Sattva City Floor Plans Walkthrough — From 1,316 sq ft to 2,623 sq ft
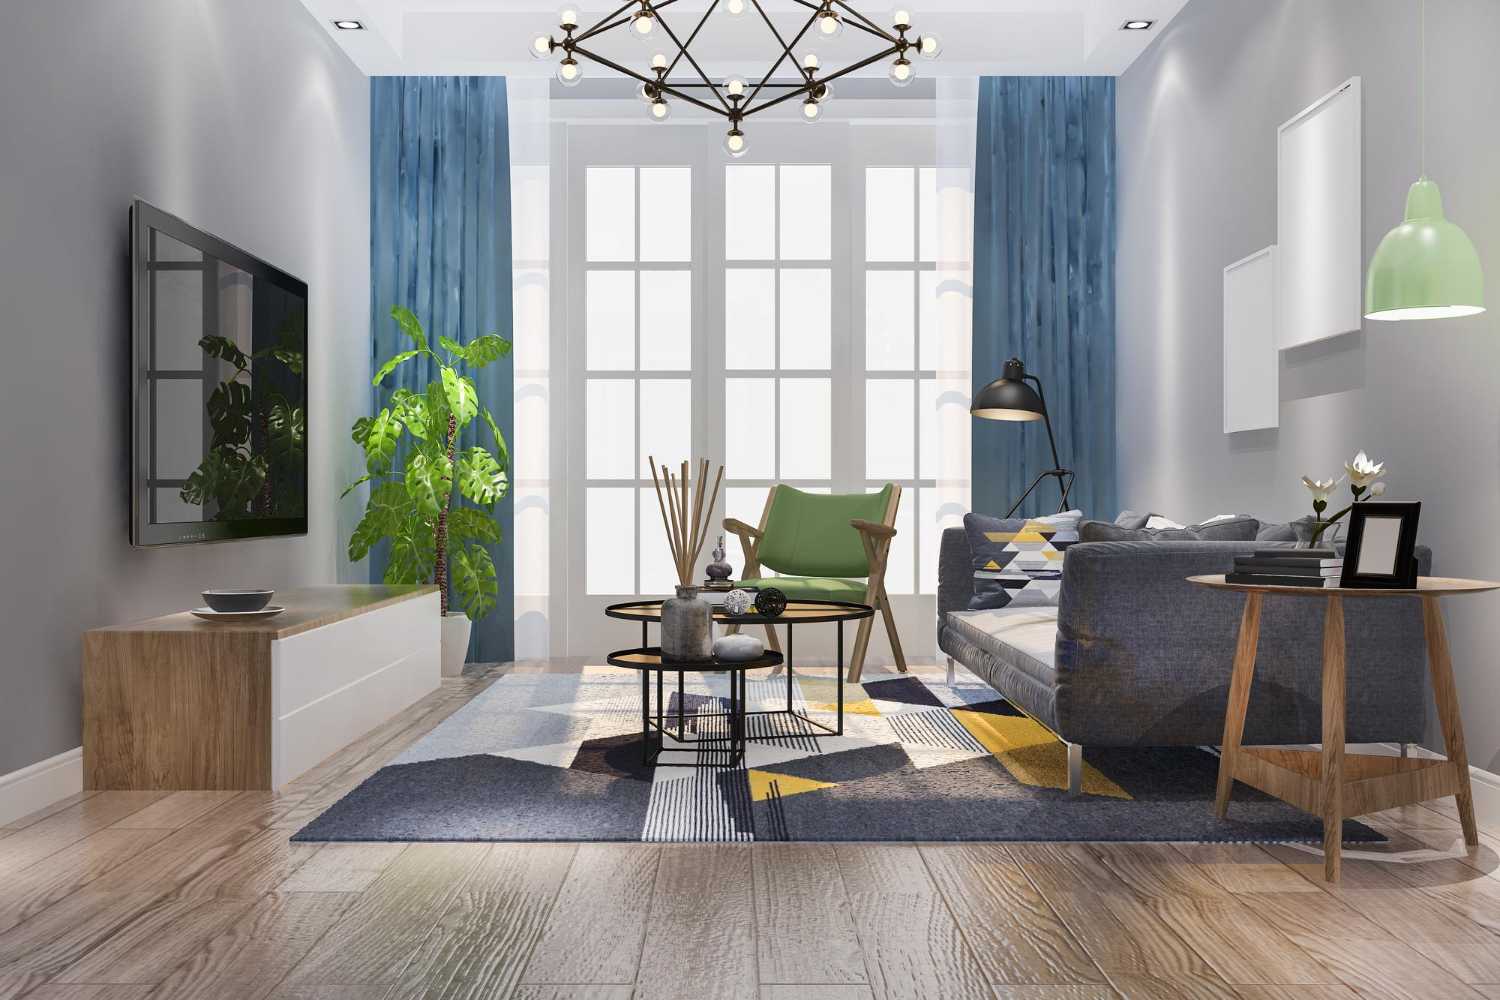
I have walked through the full set of Sattva City floor plates twice over the last fortnight. The short verdict is this: most plans are usable, two are excellent, and one is on the tight side for a family of four.
Below is the honest read on each configuration. Use this before you spend a Sunday at the on-site gallery — it will help you ask sharper questions when you walk the model flat.
If you want the PDFs, just ask. We send them on WhatsApp with the orientation, parking allocation and Vastu notes attached.
2 BHK — 1,316 sq ft saleable
The smallest unit at Sattva City Bangalore is still on the larger side compared to a typical Bangalore 2 BHK. Carpet sits at about 830 sq ft.
Living and dining are open plan and share one full balcony. Both bedrooms are reasonably sized — the master at about 12×12, the second at 10×11. Furniture flow works without compromise.
The kitchen has a separate utility for the washing machine and a dry balcony for clothes lines. That keeps the working areas of the home clean and out of sight when guests are over.
Best fit: first-time buyers in their early thirties, couples without children or with one young child, and investors looking at a rental yield play near the airport. The 2 BHK rents the fastest in this corridor — pilots and airline staff prefer them. If you are torn between the 2 and 3 BHK, our 2 BHK vs 3 BHK comparison walks through the trade-offs.
2.5 BHK — 1,520 sq ft saleable
This is the underrated upgrade in the project. For roughly ₹25 lakh more than the 2 BHK, you pick up a usable half-room for study or guest use.
The master is bigger at 13×12 with a bay window option on higher floors. A second balcony off the master adds breathing room — important if both partners work from home and need a quiet corner.
I would push most working-couple buyers to consider the 2.5 over the 2 BHK if cash flow allows. The half-room solves the work-from-home problem and gives you a flex space for the next ten years.
3 BHK — 1,820 sq ft saleable
This is the bestseller, and rightly so. Three full bedrooms with attached or accessible bathrooms. Master at 13×14, with a walk-in wardrobe option on the larger plates.
The other two bedrooms work well for kids or guest use, around 11×12 each. Both have natural light from the side they face. Neither feels like an afterthought.
| Room | Approx size | Notes |
|---|---|---|
| Living + dining | ~22 ft long | Two balconies on living side |
| Master bedroom | 13×14 | Walk-in option, bay window on higher floors |
| Bedroom 2 | 11×12 | Attached bathroom |
| Bedroom 3 | 11×12 | Accessible to common bath |
| Kitchen + utility | 10×9 + 5×6 | Separate dry balcony |
The 3 BHK is where most families settle. It is also the configuration with the cleanest resale curve — buyers in 2032 will compete for these, not for the 4 BHK.
If you are at the sales centre and they show you only the 3 BHK Small plate, ask for the 3 BHK Large. The extra 100 sq ft on the larger plate is worth the small premium.
3.5 BHK — 2,100 sq ft saleable
The 3.5 brings in the maid room set near the kitchen with a small attached toilet. Living and dining open up further. The master gets the proper walk-in wardrobe and a small en-suite study.
Three balconies. The maid room here is genuinely usable, not the closet-sized one some projects ship.
If you have live-in help or a senior parent who needs ground-floor-style access to a bathroom, this is the layout you want. Joint families with two school-going kids tend to settle on the 3.5.
The price step-up from a 3 BHK is around ₹40 lakh. For a household that does have help, the math usually works out.
4 BHK — 2,623 sq ft saleable
The premium configuration. Four large bedrooms each with attached bathroom. A separate family lounge. A dedicated home office or library room.
Big living-dining hall around 22 ft long. Walk-in wardrobe in the master with a private balcony. Two utility rooms and a separate maid room with toilet.
Most 4 BHKs are corner units, so you get cross-ventilation through both ends and uninterrupted views on two sides. NRIs who want a Bangalore base big enough for the whole family on visits, joint families, and senior business buyers tend to pick this.
One honest caveat: at ₹3.65 Cr starting and approaching ₹4.5 Cr all-in for the prime corners, you are competing with independent villas in Sarjapur and ready-to-move 4 BHKs in Hebbal. Make sure the township amenity stack and the airport proximity actually matter to your family.
Three things I would push the sales team on
When you sit down at the experience centre, do not let the conversation drift to general talk about lifestyle. These three specifics decide your daily-living quality.
- Vastu orientation availability. East and North-East facing units across configurations are limited in Phase 1. Mention your preference early.
- Bay windows in the master. Only available on the higher floors. Worth confirming for your specific tower.
- Servant entry. Only on 3.5 and 4 BHK. If staff routine matters, do not assume the 3 BHK has it.
The sales team at Sattva is reasonable to deal with, but they will give you whatever is moving fastest if you do not anchor your preferences in the first conversation.
FAQ
Which floor plan is the bestseller?
The 3 BHK at 1,820 sq ft. It is the cleanest fit for a family with one or two kids and the easiest unit to resell or rent.
Which has the best balconies?
The 3.5 BHK and 4 BHK get three balconies each. The 4 BHK corner units have the best views and cross-ventilation.
Are floor plans available in PDF?
Yes, on request. Call +91 80503 63647 or share your details on the Sattva City Bangalore form. We send the full plate set with orientation and parking notes.
Can I modify the floor plan?
Only minor, internal, non-structural changes are allowed before handover. Walls cannot be moved. Switch and socket positions can be tweaked.
What about Vastu?
East, North-East and North facing units are available across all configurations. Inventory varies — tell us your preference and we will pull what is open.
The pick of the litter
If I had to pick one configuration as the best value at Sattva City: the 3 BHK at 1,820 sq ft on a park-facing tower, mid-floor (between 8 and 14).
You pay a fair PLC, you get a great plate, and the resale curve is the friendliest in the project. That is the unit my own shortlist would settle on.
If you can stretch the budget, the 3.5 with the maid room is the natural upgrade. Either way, see the model flat before signing — the 3D renders are decent, but the way the light moves through the master at 4 pm tells you more than any drawing. For an honest take on what each configuration actually costs all-in, read our Sattva City price breakdown.
Take a Visual Tour of Sattva City
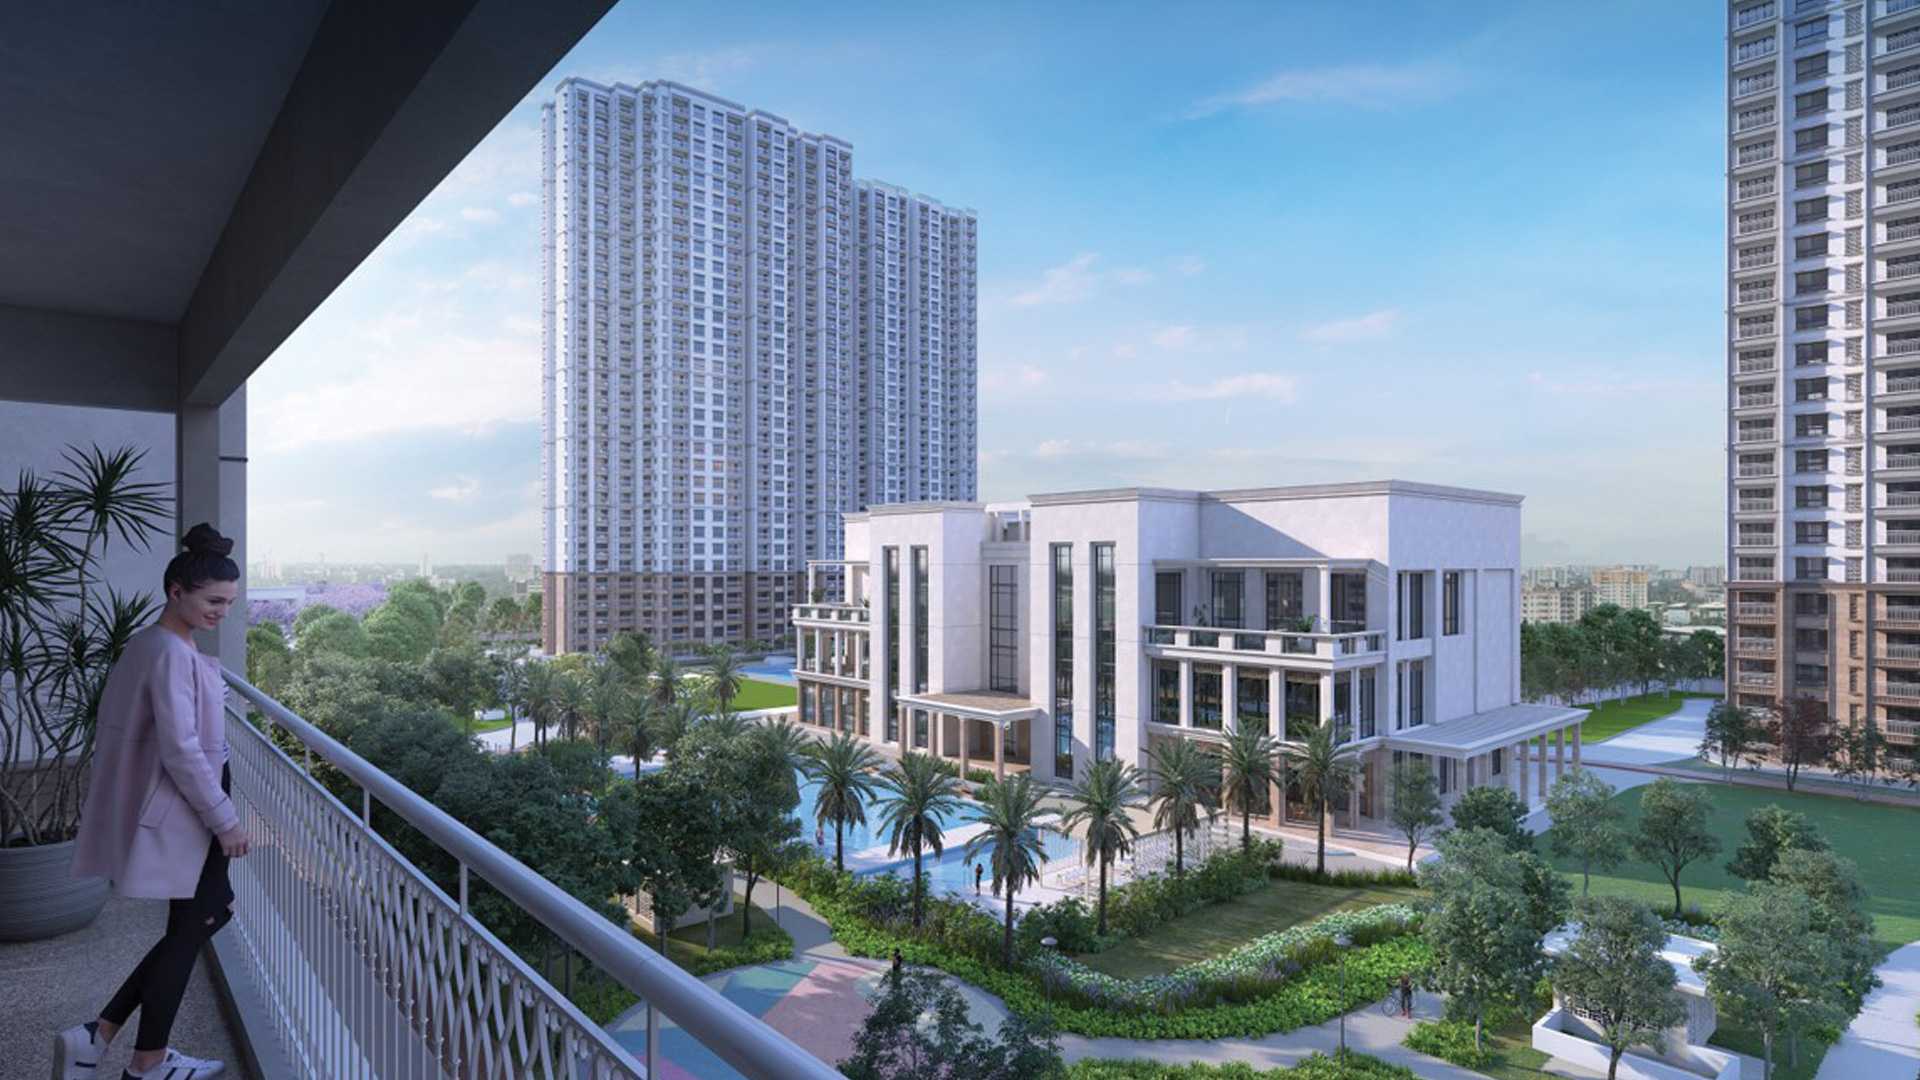
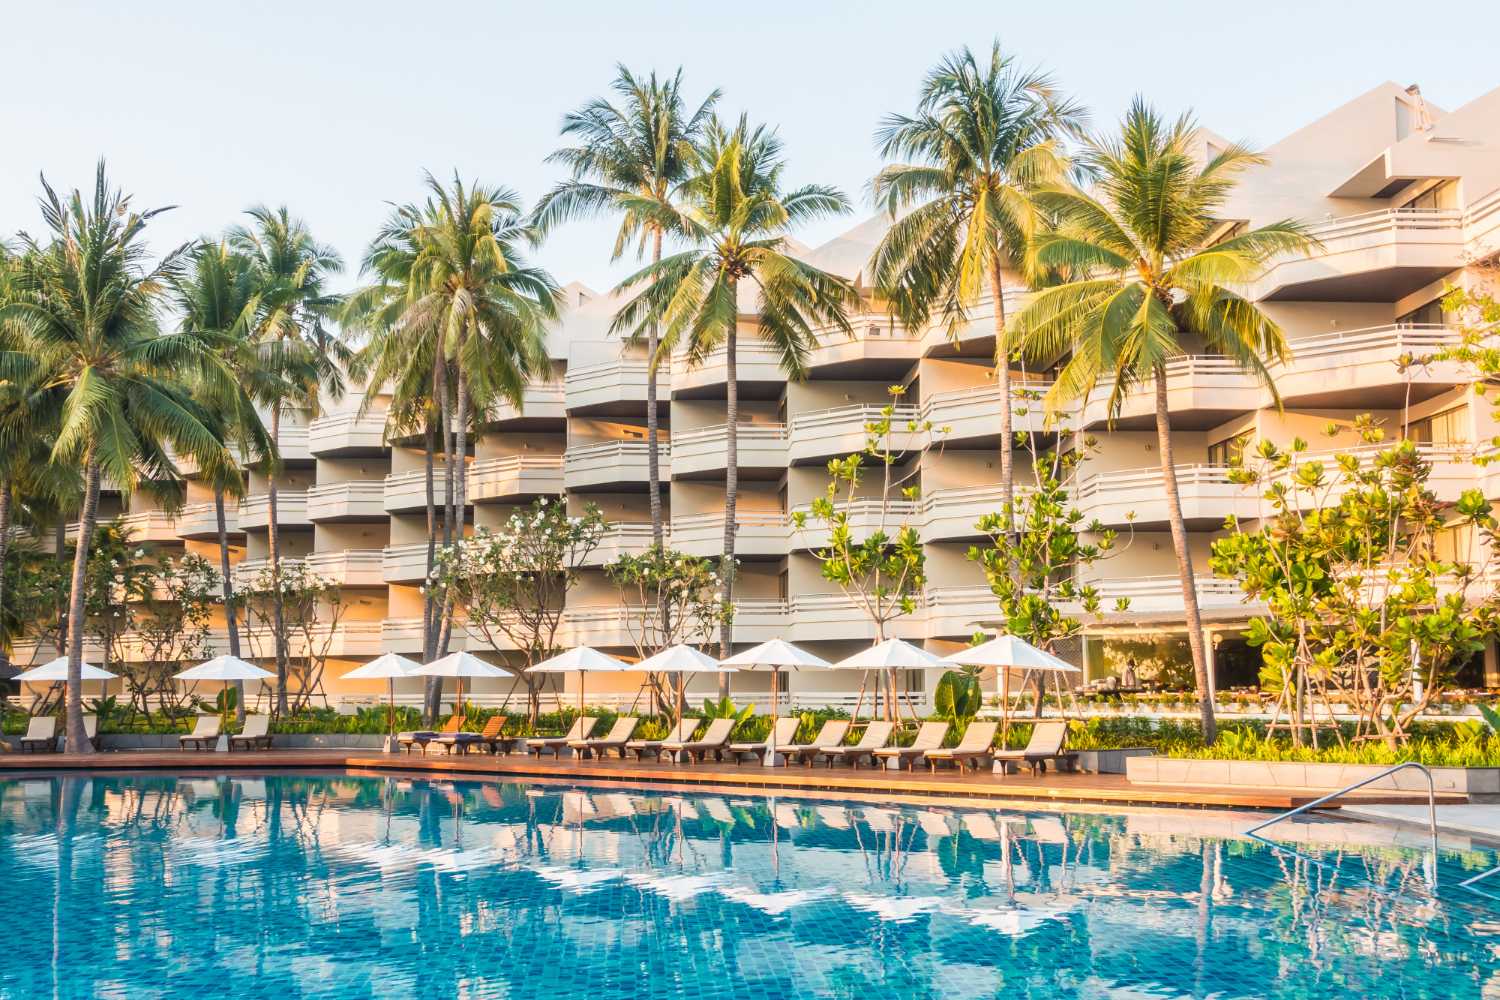
Click any image to see the full project — clubhouse, pool, sample apartments, master plan and the Doddajala address.
You may also like
More on Sattva City, the Doddajala airport corridor, and home-buying in North Bangalore.
Sattva City Bangalore Price 2026 — What You Actually Pay for a 2, 3 or 4 BHK
Sattva City Bangalore launch pricing decoded — base rate, floor rise, PLC, GST, registration and club fee. What a 2, 3 or 4 BHK actually costs you all-in.
Sattva City Master Plan Explained — 50 Acres, 13 Towers, 84% Open
How the Sattva City Bangalore township is laid out — tower placement, central spine, clubhouse, sports zone, parking, and the three-phase delivery plan.
2 BHK vs 3 BHK at Sattva City — Which One Should You Actually Buy?
A practical comparison of the 2 BHK and 3 BHK at Sattva City Bangalore — price, layout, rentability, resale and which one fits which buyer.
Talk to Our Project Advisor
Get the latest cost sheet, floor plan PDFs and current availability. A real person will call you back within working hours.
- ✓ K-RERA approved (PR/270226/008494)
- ✓ Pre-launch pricing — early-floor preference
- ✓ Direct from developer, no brokerage
Enquire Now
Fill these three details. We’ll open a quick confirmation form pre-filled with what you typed — review and click submit to send.
By continuing you agree to be contacted about Sattva City.
Leave a Reply