Sattva City Bangalore — A 50-acre township at Doddajala, ten minutes from the airport
2, 2.5, 3, 3.5 and 4 BHK homes by Sattva Group on the New Airport Road. Pre-launch pricing starts at ₹1.82 Cr. RERA: PR/270226/008494.
Sattva City at a glance
Five quick answers for buyers who just want the headline picture before they go deeper. If you read only one section on this page, this is the one.
- What is Sattva City?
- A 50-acre residential township on the New Airport Road at Doddajala, North Bangalore, by Sattva Group. Thirteen high-rise towers planned, around 3,460 homes in 2, 2.5, 3, 3.5 and 4 BHK.
- Where is it located?
- Meenakunte Hosur, Doddajala, just before the Sadahalli Toll Plaza on NH 44. Eight to ten minutes from Kempegowda International Airport.
- What is the price?
- Pricing starts at ₹1.82 Cr for the 2 BHK (1,316 sq ft saleable). 3 BHK from ₹2.55 Cr, 4 BHK from ₹3.65 Cr. Base rate sits in the ₹13,800–₹14,200 per sq ft band.
- When is possession?
- Phase 1 handover is filed with RERA for 28 February 2032. Phase 2 and 3 follow in 2033 and 2034.
- Who is the developer?
- Sattva Group (formerly Salarpuria Sattva). 1986-founded Bangalore developer with 75M+ sq ft delivered across residential, office, hospitality and warehousing.
Project snapshot
Below is the project at a glance — every number you would normally have to chase across three sales calls, in one place. Use it to anchor your shortlist conversation.
Two things to notice. The land area at fifty acres is large for an airport-corridor launch. And the 84% open space ratio is genuinely 10–15 percentage points higher than typical Bangalore launches in 2026.
| Project name | Sattva City |
|---|---|
| Project type | Residential township, high-rise apartments |
| Configurations | 2, 2.5, 3, 3.5 and 4 BHK |
| Saleable size range | 1,316 sq ft to 2,623 sq ft |
| Land area | 50 acres |
| Open space | 84% |
| Towers / floors | 13 towers, 2B+G+16 to 2B+G+21 |
| Total units | ~3,460 |
| Indicative price | ₹1.82 Cr to ₹3.65 Cr+ (launch) |
| Status | New launch — Phase 1 booking open |
| Possession | 28 Feb 2032 (Phase 1) |
| Developer | Sattva Group (Salarpuria Sattva) |
| RERA registration | PR/270226/008494 |
| Address | Meenakunte Hosur, Doddajala, New Airport Road, Bangalore 562157 |
New launch updates
Sattva City got its K-RERA registration (PR/270226/008494) in late February 2026. Phase 1 booking opened the same week.
Of the five towers in Phase 1, three are park-facing. Those three have been moving fastest. Mid-floor 3 BHK units in towers 2 and 3 are the highest-velocity stock on the floor.
Pre-launch buyers in the first 30 days get the lowest rate the project will sell at. Sattva typically steps prices up 4 to 8 percent when each new phase opens. If you are reading this in the launch window, you are still inside that price.
The model flat at the on-site experience centre is open Saturdays and Sundays, 10 am to 7 pm. We organise pickup from Hebbal or Yelahanka. Call +91 80503 63647 a day in advance.
About Sattva City
Sattva City is the largest residential project Sattva Group has launched in North Bangalore. The land sits on the western side of the New Airport Road, between Devanahalli and the airport.
The pocket is called Meenakunte Hosur, in Doddajala village. It is rectangular, fifty acres, and the long edge runs along NH 44. The boundary is set back from the highway by a landscape buffer.
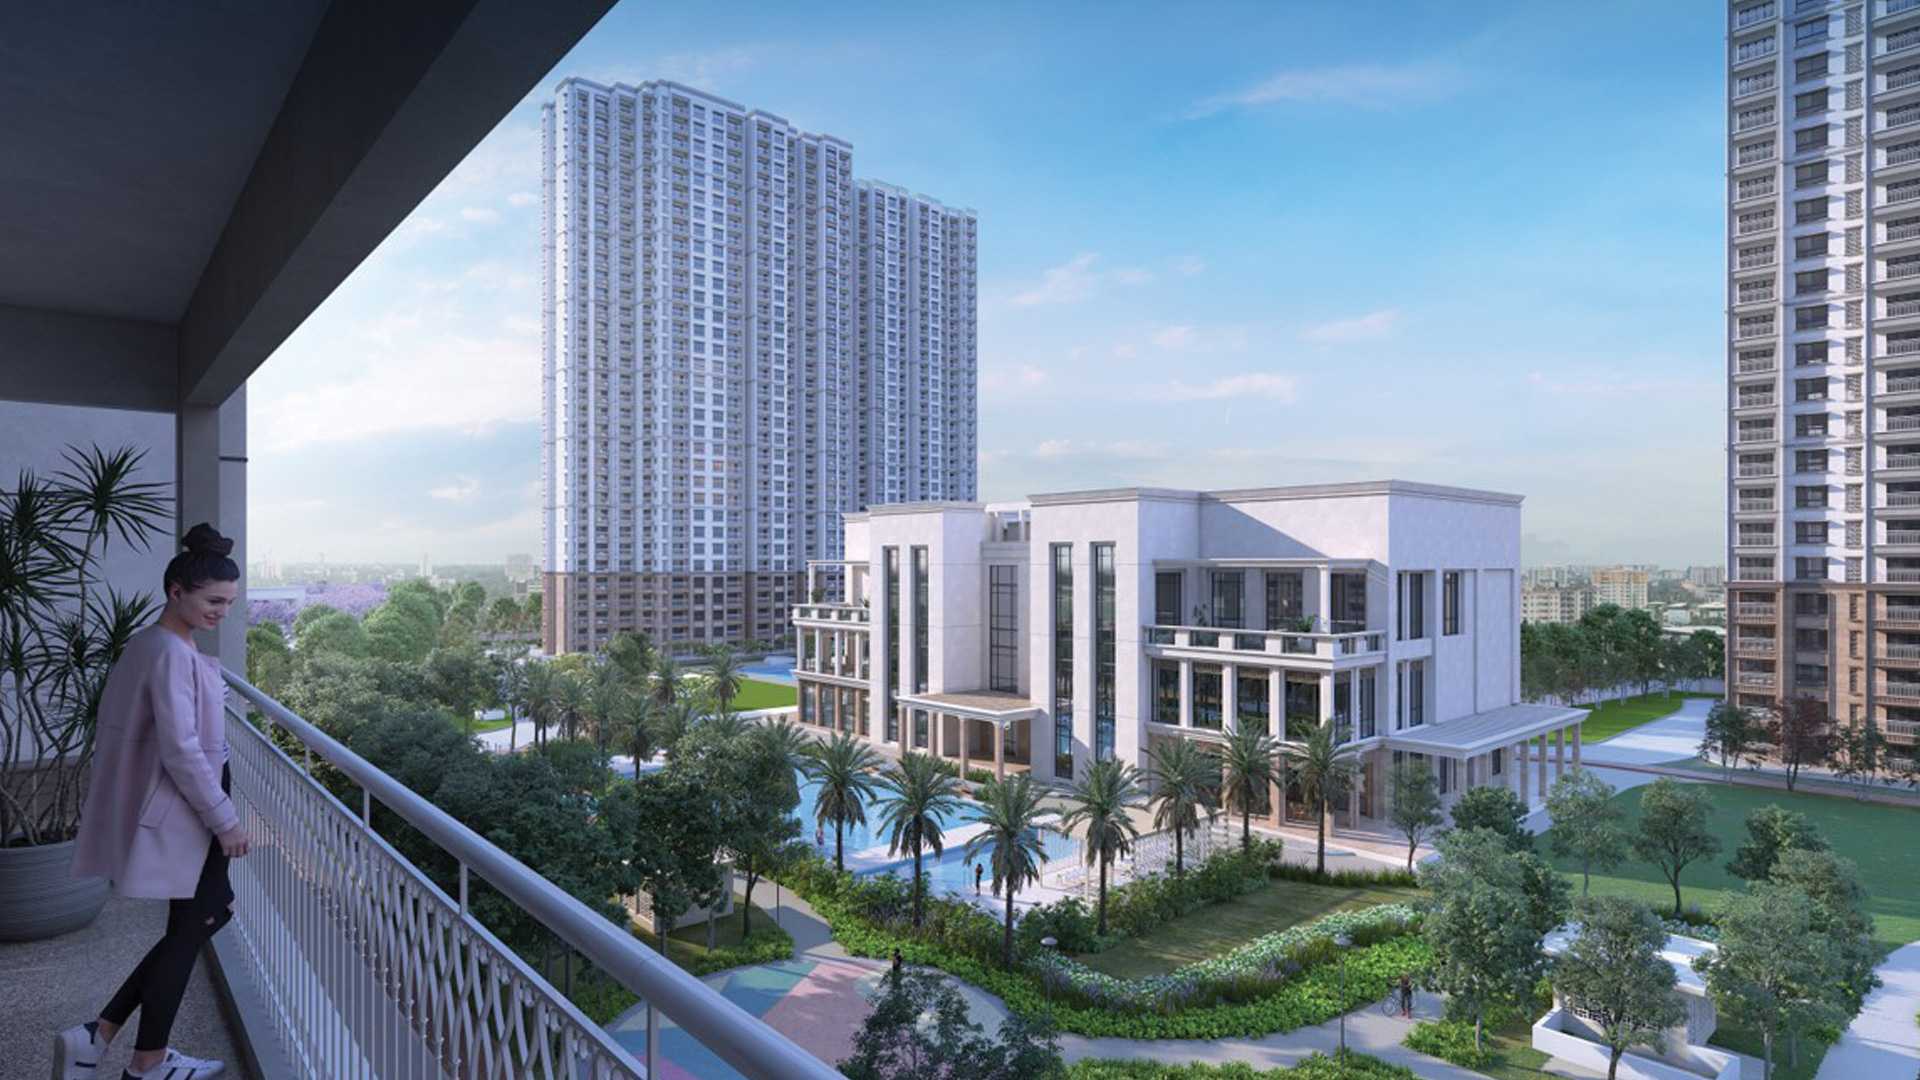
The design intent is unusual for a project this size. 84 percent of the land is kept open. Most launches in 2026 are at 65 to 75 percent. That extra ten to fifteen points means broader podium gardens, more sky between towers, and circuits that do not feel cramped.
Thirteen towers, 2B+G+16 to 2B+G+21 floors, are placed in a curved arc around a central greenscape. The arc means no tower stares directly into another tower. Minimum 25 metres between any two buildings.
The developer is Sattva Group, formerly Salarpuria Sattva. They have been building in Bangalore since 1986. For a 2032 handover, that delivery record is the thing I would underwrite first — not the brochure renders.
Sattva City price list
The launch is priced in the ₹13,800 to ₹14,200 per sq ft band. The 2 BHK is at the lower end. The 4 BHK at the top. PLC, GST, registration and club fee are extra.
Most buyers end up about 9 to 11 percent above the basic by the time the cheque is written. So a 3 BHK with a basic of ₹2.55 Cr usually lands closer to ₹2.85 to ₹3 Cr in the agreement.
| Configuration | Saleable (sq ft) | Carpet (approx) | Base rate | Indicative starting price |
|---|---|---|---|---|
| 2 BHK | 1,316 | ~830 sq ft | ₹13,800/sq ft | ₹1.82 Cr |
| 2.5 BHK | 1,520 | ~960 sq ft | ₹13,800/sq ft | ₹2.10 Cr |
| 3 BHK | 1,820 | ~1,150 sq ft | ₹14,000/sq ft | ₹2.55 Cr |
| 3.5 BHK | 2,100 | ~1,330 sq ft | ₹14,000/sq ft | ₹2.95 Cr |
| 4 BHK | 2,623 | ~1,650 sq ft | ₹14,200/sq ft | ₹3.65 Cr |
For a worked example: a 3 BHK on the 12th floor with a park view ends up roughly ₹3 Cr all-in once you fold in floor rise, PLC, GST, registration and the one-time club fee.
Floor rise is ₹50 per sq ft above the 5th floor. Park-view PLC is ₹100 per sq ft. Corner units get ₹150 per sq ft. East facing is ₹50 per sq ft on top.
For a one-pager tailored to your configuration with EMI, rent and resale projections, call +91 80503 63647 or share your details here.
Sattva City floor plans
Five configurations, each designed to fit a specific household. The 3 BHK is the bestseller. The 3.5 with the maid room is the popular upgrade for joint families.
All five plans come with a separate utility, a dry balcony off the kitchen and at least one large sit-out balcony off the living area. The 4 BHK adds a second utility.
| Unit | Saleable | Bedrooms / Bathrooms | Balconies | Key features |
|---|---|---|---|---|
| 2 BHK | 1,316 sq ft | 2 / 2 | 1 | Open plan living-dining, utility behind kitchen, master ~12×12 |
| 2.5 BHK | 1,520 sq ft | 2 + study / 2 | 2 | Half-room as study or guest, master with bay window option |
| 3 BHK | 1,820 sq ft | 3 / 3 | 2 | Master ~13×14, walk-in option on larger plans, separate dining |
| 3.5 BHK | 2,100 sq ft | 3 + maid / 3.5 | 3 | Maid room with attached toilet, en-suite study off master |
| 4 BHK | 2,623 sq ft | 4 + maid / 4.5 | 3 | Mostly corner units, family lounge, walk-in master, two utilities |
Vastu compliant orientations — East, North-East and North — are available across configurations. Inventory varies. Mention your preference up front and we will pull what is open in your tower of interest.
Bay windows in the master are only on higher floors. Confirm for your specific tower at the model flat. Internal layouts cannot be modified after handover, but switch and socket positions can be tweaked before slab work begins.
PDFs of every floor plate are on WhatsApp request — just send a message to +91 80503 63647.
Master plan and layout
A good master plan tells you how a project will feel to live in long after handover. Where parking enters from. Which side gets the morning sun. Where the kids run on a Saturday.
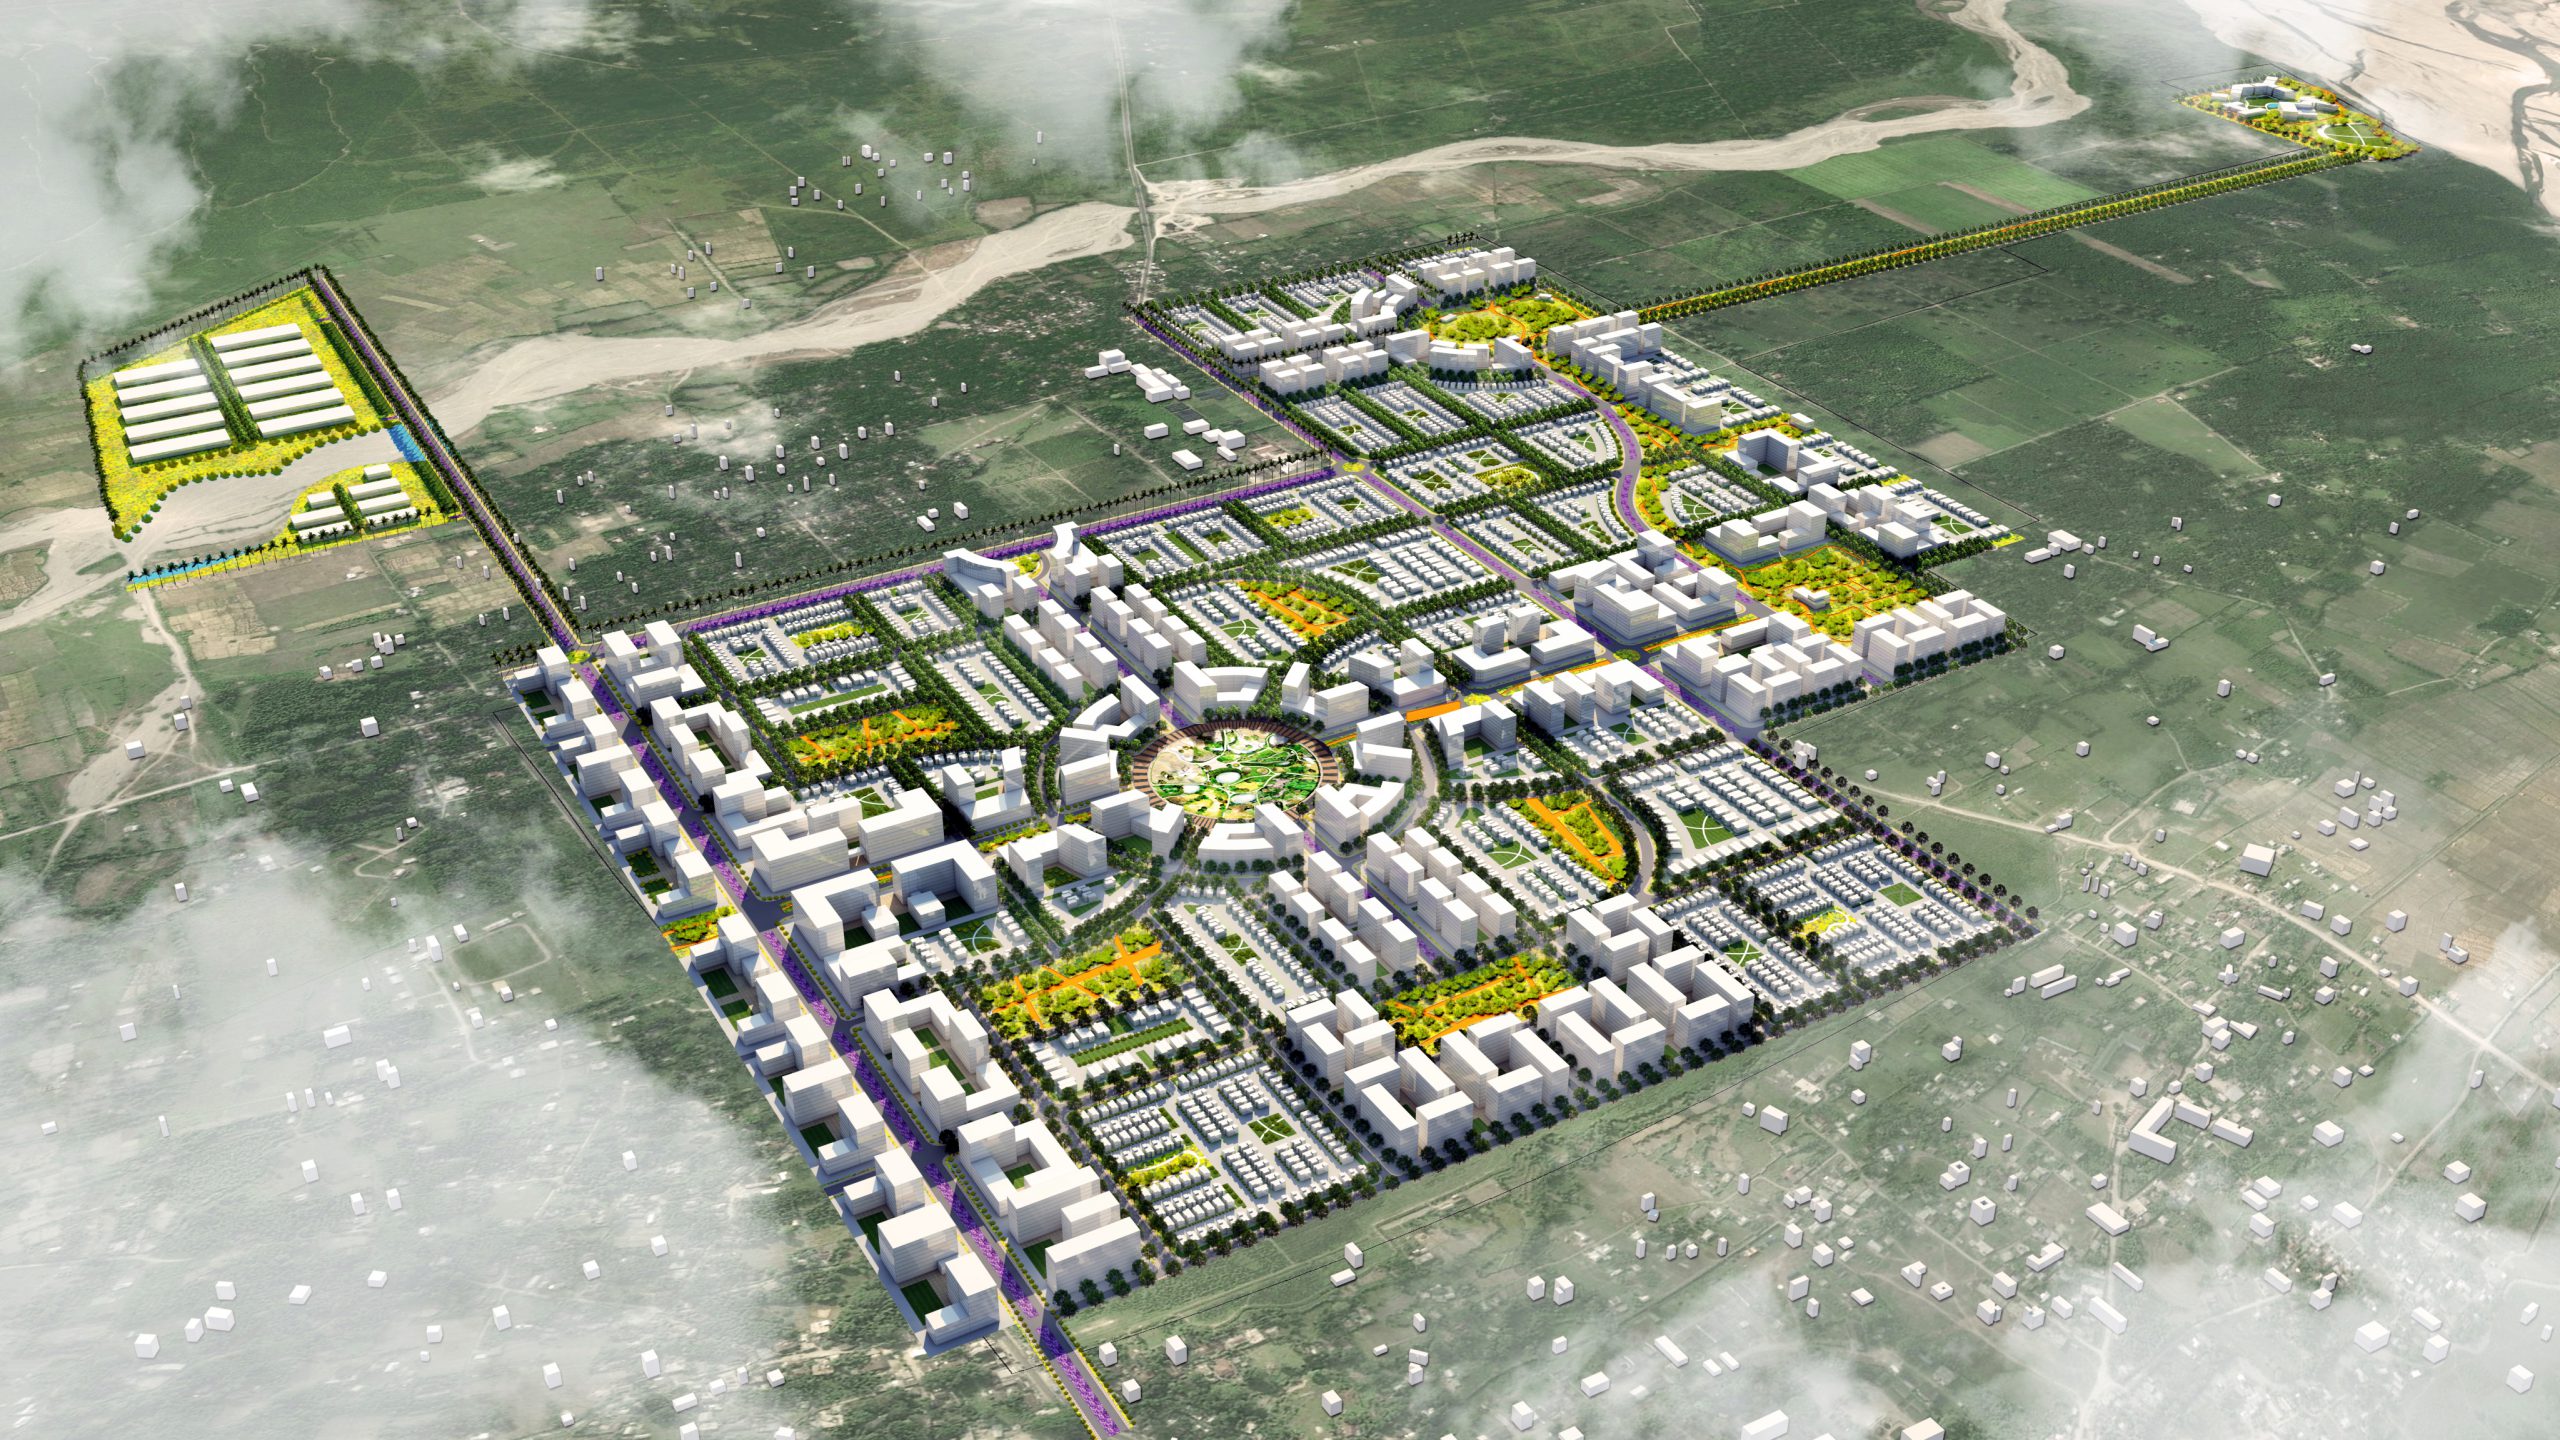
The 50-acre site is broken into a clear residential ring around a central green-and-water spine. Towers 1 to 5 face the main entry boulevard. Towers 6 to 9 wrap the central clubhouse and pool. Towers 10 to 13 sit along the rear, looking onto the perimeter green.
The arc placement means every tower has either the central garden or the perimeter landscape in view. No tower stares directly into another tower. The minimum tower-to-tower distance is 25 metres.
The clubhouse sits at the heart of the spine. Roughly 60,000 sq ft built over two floors. Lap pool, family pool and a separately fenced toddler splash pool are on the southern face. The sports zone takes the northern face — cricket nets, half basketball, two tennis courts, badminton, table tennis and squash.
Cars stay below ground in the two-level basement, ventilated and signed. Above the podium it is people, gardens and walking paths. There is a 10-minute walking circuit and a 20-minute jogging loop, both with rest benches at intervals.
Service traffic enters from a separate rear gate so resident lobbies do not see delivery vehicles. The retail strip has its own gate. This kind of separation costs nothing on paper, but matters every day for thirty years.
Amenities — 250+ features, grouped the way you actually use them
Every brochure today claims 200-plus amenities. Most of those lists are filler — flag pole, garbage shaft, bus stop. Sattva does cross 250 once you count every distinct facility.
The more useful way to think about it is what your family actually walks to. So I have grouped the list by use.
| Group | What is included |
|---|---|
| Pools & water | Olympic-length lap pool, family pool with seating bench, toddler splash pool, two reflective ponds, pool-side cafe |
| Wellness | Spa, sauna, steam, jacuzzi, salon, on-call doctor desk, reflexology walk path, yoga studio, pilates corner |
| Fitness | Gym (cardio + weights zones), crossfit pit, outdoor calisthenics, 20-min jogging circuit, 10-min walking loop |
| Sports | Two tennis courts, cricket nets with bowling machine, half basketball, two indoor badminton, two squash courts, table tennis, skating rink, snooker |
| Children | Indoor soft play, outdoor age-6-12 zone, story corner, activity studio, daycare, tuition rooms, gaming arcade, birthday party hall |
| Senior friendly | Senior plaza, bhajan room, reading corner, step-free walking circuit, tai chi schedule, senior club |
| Lifestyle & work | Co-working lounge with cabins, two managed meeting rooms, library, banquet (250 capacity), amphitheatre, screening room, cafe lounge |
| Outdoors | Pet park, pet wash, native-plant butterfly garden, vegetable patch (allotted), open lawn |
| Smart & secure | EV chargers in every basement, mobile-app visitor access, concierge with booking app, RFID resident vehicle entry, three-layer security |
| Sustainability | STP with reuse for landscape and flush, rainwater harvesting at every tower, solar for common areas, IGBC Gold compliance |
The actually-used facilities, in my experience walking other Sattva townships, are: the pools every weekend, the gym most weekday evenings, the kids’ outdoor zone every evening, the co-working lounge on work-from-home days, the central walking loop at sunset.
The squash courts and the cricket simulator look great on tour but get booked maybe twice a week. Useful to know what you are budgeting maintenance fee for — the daily-use features carry the value, not the headline 250+ count.
The lifestyle, in specifics
A few details you only notice once you own the flat. Vitrified tile flooring through living, dining and bedrooms. Anti-skid ceramic in bathrooms and balconies.
Granite kitchen platform with stainless steel sink. Modular switches. Copper wiring through the apartment. UPVC windows with mosquito mesh. Engineered hardwood main door with night latch.
Three to four high-speed lifts per tower plus a service lift. Peak-hour wait is rarely beyond 60 seconds in our walk-throughs of similar Sattva towers. 100 percent power back-up for common areas. Partial DG to flats — enough for fans, lights, fridge and Wi-Fi during a city outage.
External walls are solid block masonry. Internal walls are AAC for thermal performance. Two coats of putty plus emulsion paint internally. Texture paint exteriors in earthy tones.
The fit-and-finish brief is closer to Sattva Greenage than to a budget Hebbal launch. You can feel the difference when you walk the model flat — better doors, quieter lift, cleaner tile cuts at corners.
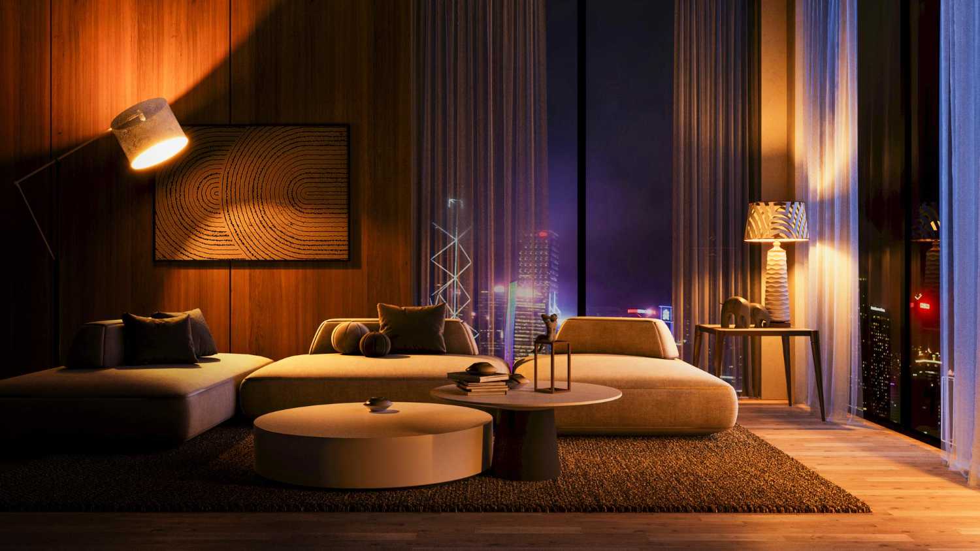
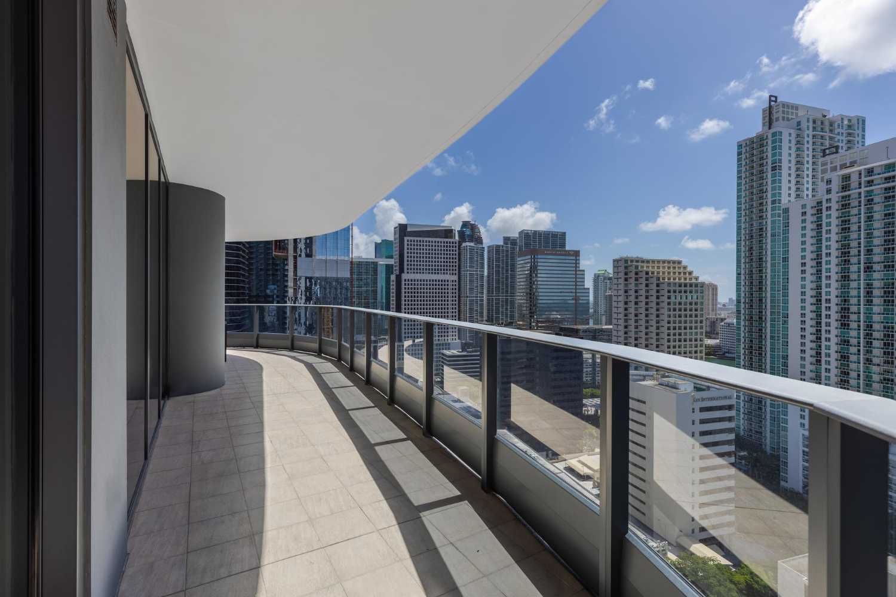
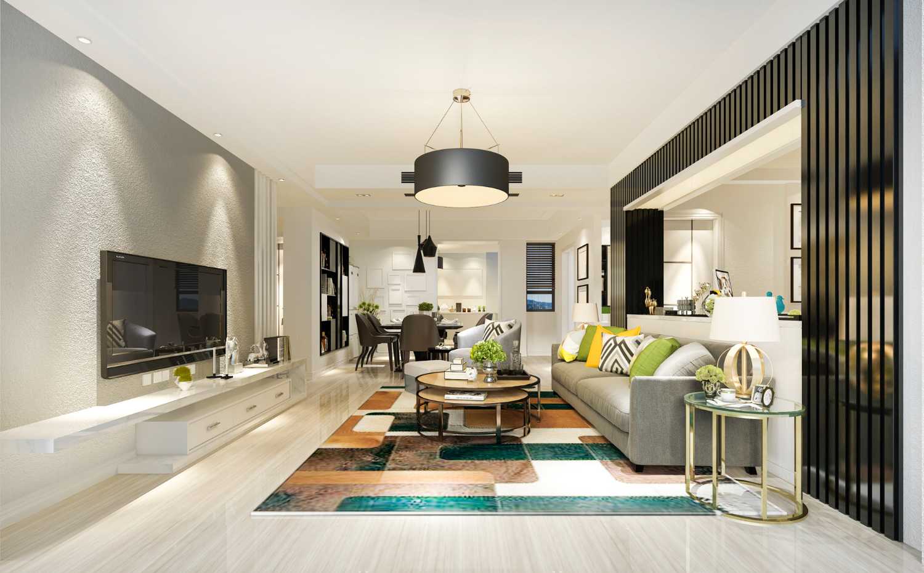
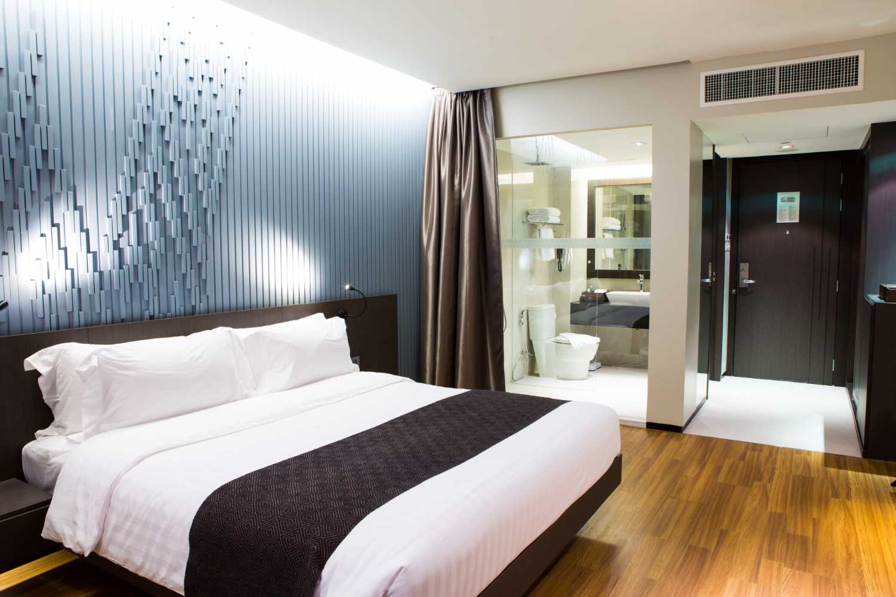
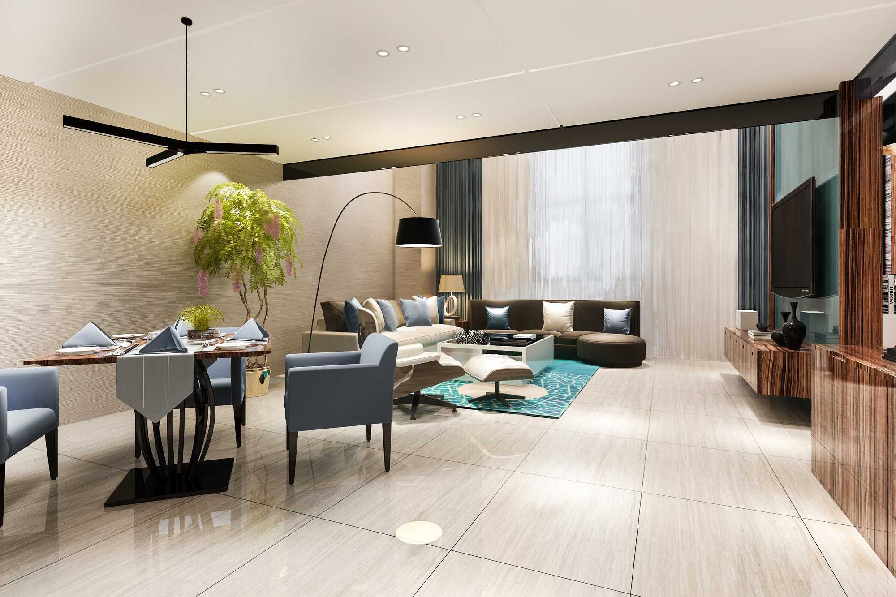
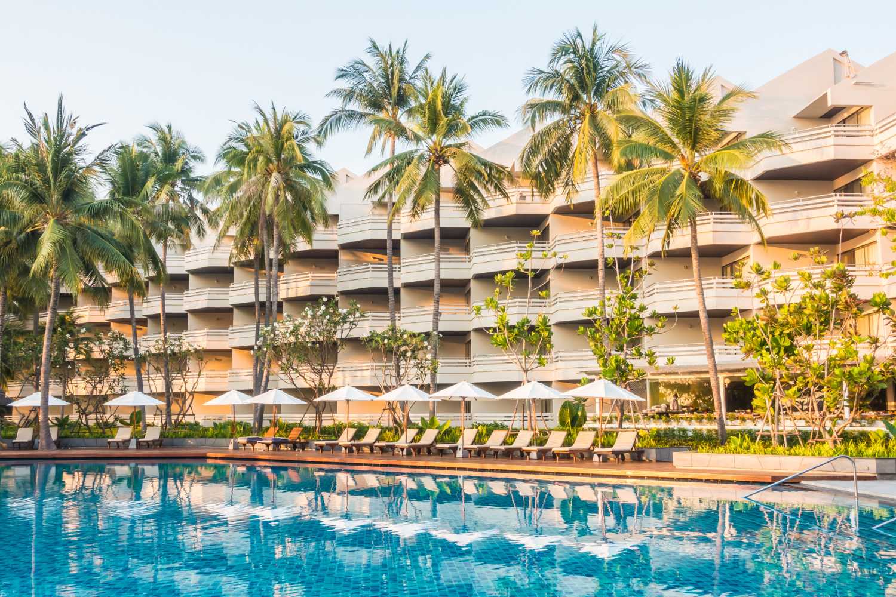
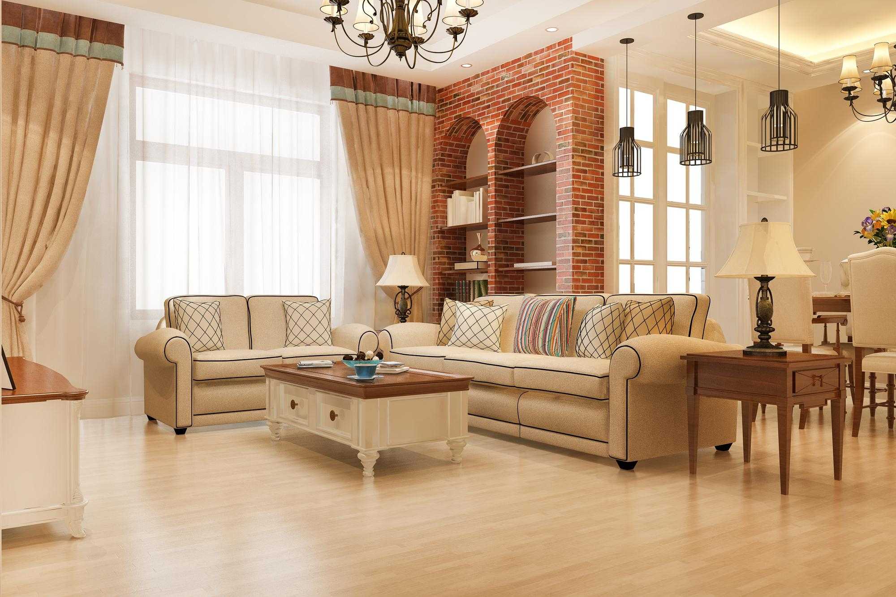
Gallery — clubhouse, sample units, towers
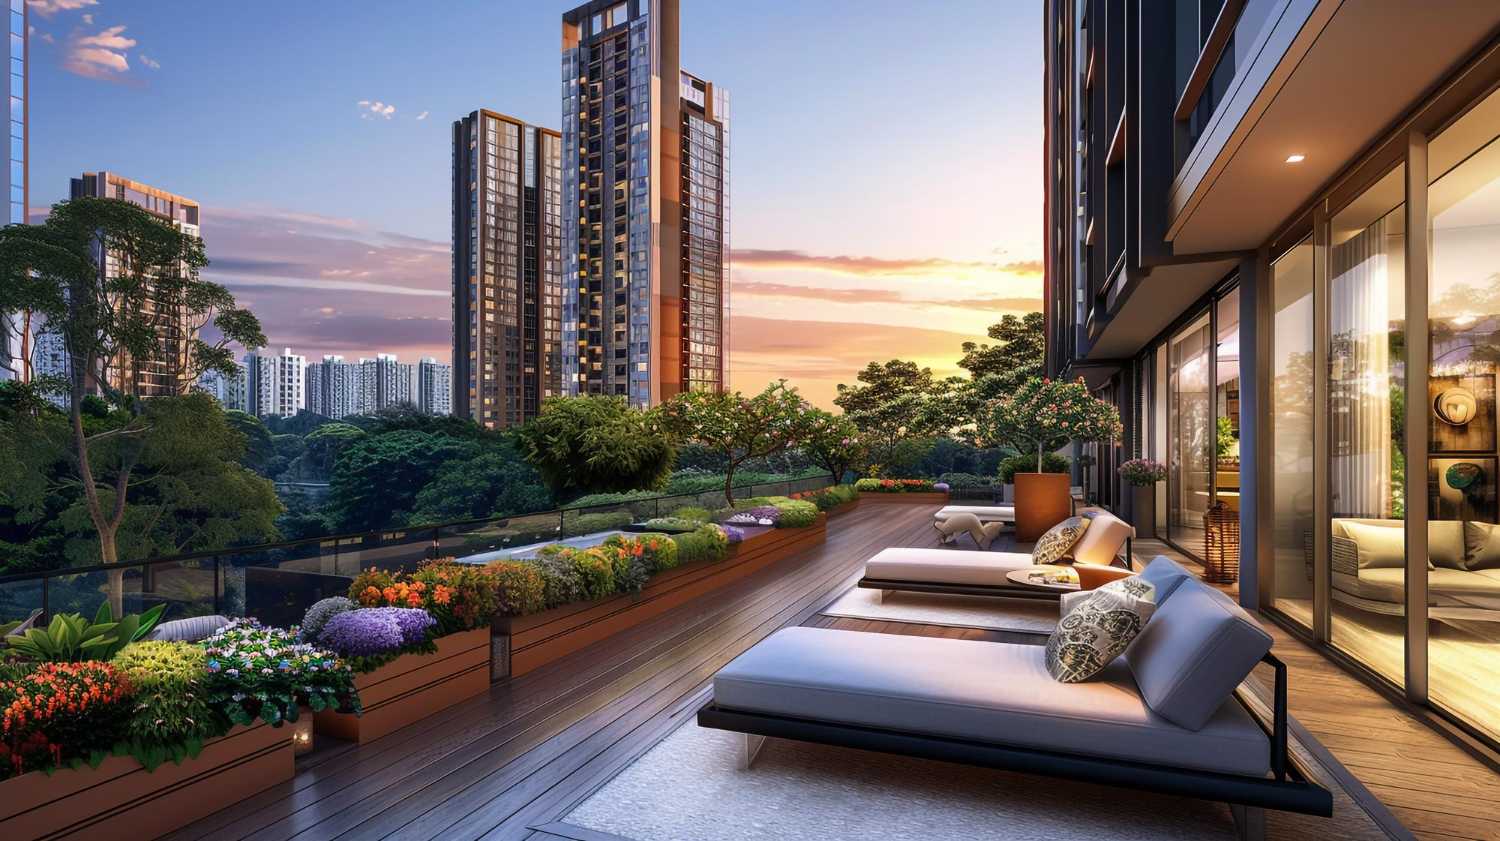
A walking tour, in pictures. Click any image to see the full project page on a fresh tab. The on-site model flat is open every weekend if you want to see them in person.

Location and connectivity
The address is Meenakunte Hosur, Doddajala, on the New Airport Road. From most parts of North Bangalore, you reach in under 30 minutes on a normal day. From central Bangalore, plan 45 to 55 minutes via Hebbal flyover.
The big distance numbers below are from the on-site gate, measured at off-peak. Add 15 to 25 percent in heavy traffic if you are commuting at 6 pm.
| Destination | Distance / Time |
|---|---|
| Kempegowda International Airport | 8–10 minutes |
| KIADB Aerospace SEZ | 5–7 minutes |
| Devanahalli Business Park | 12 minutes |
| Yelahanka | 15 minutes |
| Phoenix Mall of Asia, Yelahanka | 20 minutes |
| Hebbal flyover | 25 minutes |
| Manyata Tech Park | 30–35 minutes |
| Stonehill International / Canadian International schools | 10–12 minutes |
| Aster CMI Hospital, Hebbal | 25 minutes |
| Doddajala station (proposed Bangalore Suburban Rail) | walking distance |
| Namma Metro Phase 2B (airport extension) | under construction |
| MG Road / central Bangalore | 45–55 minutes |
If you commute to Manyata or work at the SEZ, your daily drive is between 5 and 35 minutes. That is the kind of commute that decides whether a township home actually works for you.
If you fly weekly, the airport is so close it stops feeling like a thing. Drop the car at the long-stay parking, walk to terminal in 12 minutes door-to-door.
The metro extension to the airport is under construction. The suburban rail station near Doddajala is in the corridor 4 plan. Both will be operational well before Phase 1 hands over.
About the developer — Sattva Group
Sattva Group, formerly Salarpuria Sattva, has been building in Bangalore since 1986. Forty years and roughly 75 million square feet of finished property later, the group runs across residential, office, hospitality and warehousing.
You may already know names like Sattva Lakeridge, Sattva Forum, Sattva Greenage, Sattva Hamlet, Sattva Misty Charm. On the commercial side, a long list of grade A office parks across Bangalore are theirs.
Why this matters when you are buying a flat: the construction team, the procurement chain and the engineering bench are working all year because of the office and warehousing pipeline. Builders that only do residential tend to slow down between projects.
Sattva does not. You feel that in the fit-and-finish of the apartments. Their resale numbers across past projects sit 4 to 7 percent above neighbouring builders. That is the brand premium you are buying into.
Why Sattva City — six reasons to take it seriously
For a 2032 handover, the case has to hold up on multiple criteria — not just one shiny number. Here is the honest read on why this project is on most serious buyers’ shortlist for North Bangalore in 2026.
Below is the same case in table form. Use the right column to think about what each reason actually translates to for your own situation.
| Reason | What it means for you |
|---|---|
| 50-acre township scale | Genuine community, low density at ground level, the full lifestyle stack — pools, sports, club, retail — all on campus |
| 84% open space | 10–15 percentage points more open than typical Bangalore launches. Ages better, feels less crowded, sky between towers |
| Airport corridor, 10 min away | Highest infrastructure tailwind in the city right now — metro, suburban rail, SEZ, business park all within 12 km |
| Sattva brand premium | 4–7% resale uplift versus neighbouring builders. Faster rentals at handover. Lower carrying risk |
| K-RERA approved (PR/270226/008494) | Project escrow, bound handover date, legal recourse for any deviation. Verified on the Karnataka RERA portal |
| Phase 1 launch pricing | Lowest per-sq-ft rate the project will sell at. Expect 6–9% jump when Phase 2 opens |
For a numerical projection on your specific configuration — EMI, rental and resale on a 5/7/10-year horizon — call +91 80503 63647 and ask for the one-pager. We share it on WhatsApp within an hour during business hours.
Frequently asked questions
The questions below are the ones every Sattva City buyer eventually asks. The answers are based on the K-RERA filing, the developer’s public material and channel-partner briefings as of launch. Verify the numbers on the K-RERA portal before booking.
Where exactly is Sattva City located?
At Meenakunte Hosur in Doddajala, on the New Airport Road in North Bangalore. Just before the Sadahalli Toll Plaza and roughly 10 minutes from Kempegowda International Airport.
Is Sattva City RERA approved?
Yes. Karnataka RERA registration PR/270226/008494, issued in February 2026. You can verify it on the K-RERA portal.
What is the starting price?
The 2 BHK (1,316 sq ft) starts at ₹1.82 Cr. The 3 BHK (1,820 sq ft) starts at ₹2.55 Cr. The 4 BHK (2,623 sq ft) is from ₹3.65 Cr. Numbers are launch indicative and exclude PLC, GST, registration and club fees.
When is possession?
Phase 1 possession is filed with RERA for 28 February 2032. Phase 2 and 3 follow in stages over 2033 and 2034.
How big is the project?
50 acres total. 13 high-rise towers ranging from 2B+G+16 to 2B+G+21 floors. Around 3,460 homes once everything is finished. 84 percent open space — among the highest in any Bangalore launch this year.
Can I take a home loan?
Yes. The project is approved with SBI, HDFC, ICICI, Axis, Kotak, Bajaj Housing Finance, LIC HFC and L&T Finance. Sanction up to 80 percent of agreement value depending on profile.
Are NRIs eligible to buy?
Yes. NRIs can purchase under FEMA. Payments accepted via NRO, NRE and FCNR routes. We help with documentation and POA if you cannot fly in for the booking.
Can I visit the site?
Yes. We organise weekend visits with pickup from Hebbal or Yelahanka. The on-site experience centre is open Saturdays and Sundays, 10 am to 7 pm. Please book a day in advance.
Latest from the Sattva City Blog
Buyer guides, pricing notes, location reads and the questions every Sattva City buyer eventually asks.
2 BHK vs 3 BHK at Sattva City — Which One Should You Actually Buy?
A practical comparison of the 2 BHK and 3 BHK at Sattva City Bangalore — price, layout, rentability, resale and which one fits which buyer.
Doddajala in 2026 vs Doddajala in 2020 — A Walk-Through
What’s actually changed in Doddajala in five years, what’s coming in the next five, and what the area looks like on a weekday morning right now.
The Hidden Costs of a 50-Acre Township — What Your EMI Doesn’t Tell You
Maintenance, club fees, parking, sinking fund, society corpus, the slow creep of utilities. The monthly cost of owning a flat at Sattva City beyond the EMI.
Why North Bangalore Is the Hottest Property Corridor of 2026
The case for North Bangalore in 2026 — airport effect, jobs added, transport coming online and why Sattva City Bangalore sits at the centre of the corridor.
Sattva City Amenities — What 250+ Features Actually Look Like in Daily Life
A grouped, honest list of Sattva City Bangalore amenities — what you actually walk to as a resident, not the brochure’s flag-pole filler.
Sattva City Bangalore FAQ — Every Buyer Question Answered
Every common buyer question on Sattva City Bangalore — location, RERA, price, configurations, possession, home loans, NRI eligibility, Vastu and site visits.
Sattva City Bangalore Price 2026 — What You Actually Pay for a 2, 3 or 4 BHK
Sattva City Bangalore launch pricing decoded — base rate, floor rise, PLC, GST, registration and club fee. What a 2, 3 or 4 BHK actually costs you all-in.
Sattva City Floor Plans Walkthrough — 2 BHK to 4 BHK at Doddajala
An honest walkthrough of every Sattva City Bangalore floor plan — 2 BHK at 1,316 sq ft to 4 BHK at 2,623 sq ft. Room sizes, balconies, what fits which family.
Sattva City as an Investment — Honest Returns View on a 5–10 Year Horizon
Is Sattva City Bangalore a good investment? Price runway, rental yields, brand premium, infrastructure tailwind and the risks to know before booking.
Sattva City Location Guide — Doddajala on the Airport Corridor
Why Doddajala is one of the strongest North Bangalore picks of 2026 — drive times, schools, hospitals, the airport effect, and the neighbourhood today.
Sattva City Master Plan Explained — 50 Acres, 13 Towers, 84% Open
How the Sattva City Bangalore township is laid out — tower placement, central spine, clubhouse, sports zone, parking, and the three-phase delivery plan.
Sattva City RERA Details — PR/270226/008494 Explained
Sattva City Bangalore K-RERA registration PR/270226/008494 — what RERA actually protects, the approvals stack, escrow, buyer recourse and Sattva’s compliance record.
I Visited Sattva City on a Saturday — Here’s What the Brochure Doesn’t Tell You
A first-person walk-through of the Sattva City experience centre. What the model flat actually looks like, what the sales team gets right (and wrong), and the small things that decide whether you’ll book.
Sattva City vs Prestige and Brigade Launches on the Airport Corridor
An honest side-by-side of Sattva City Bangalore against the recent Prestige and Brigade launches near the airport — pricing, amenities, brand, and which one fits which buyer.
Sattva Group Track Record — The Builder Behind Sattva City
Sattva Group’s 40-year track record across Bangalore — past residential and commercial projects, scale, finish quality and brand premium on resale.
RERA disclaimer: Sattva City is registered under Karnataka RERA, registration number PR/270226/008494. Information on this page is indicative based on publicly available material and channel-partner briefings. All buyers must verify the registered project plan, sanctioned drawings and current prices on the official Karnataka RERA portal at rera.karnataka.gov.in before booking. Pricing, configurations and inventory are subject to change at the developer’s discretion. This site is operated as an authorised channel partner listing and is not the developer’s official website.