Sattva City Master Plan Explained — How the Township Actually Works
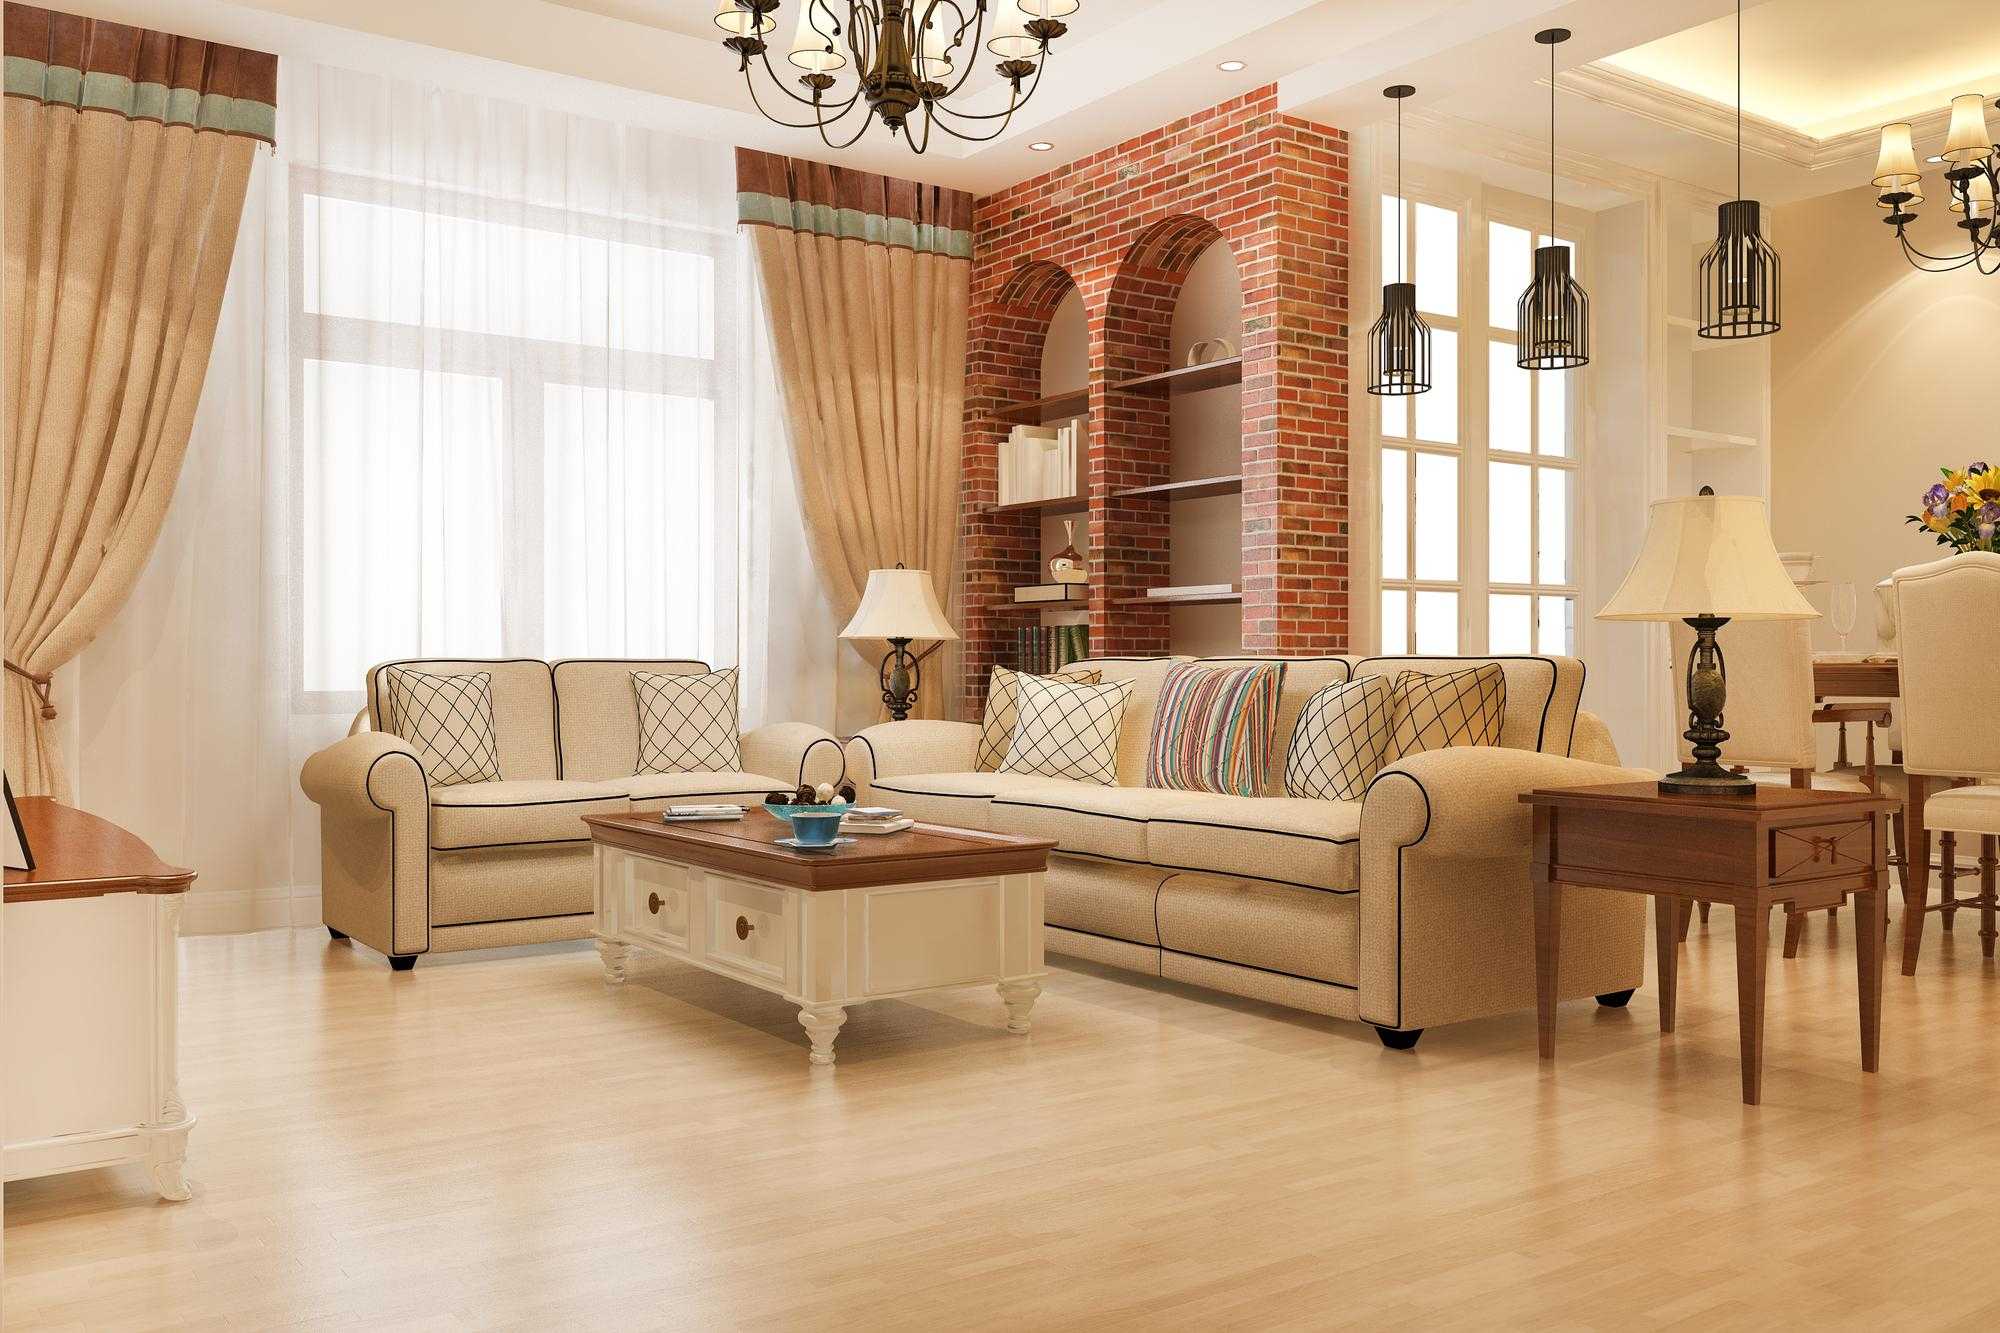
Most buyers spend an hour on the floor plan and ten minutes on the master plan. That ratio is wrong.
The master plan tells you how the project will feel to live in. Where parking enters from. Which side gets the morning sun. Where the kids run on a Saturday.
Here is how Sattva City has been laid out, in detail. Read this before booking — it tells you more about your daily life in 2032 than any sales brochure.
The 50-acre canvas
The site is roughly rectangular, with the longer side along the New Airport Road frontage. The main entry sits mid-block, set back from the road behind a landscape buffer that absorbs traffic noise.
A second entry at the rear handles service and delivery vehicles. A third gate serves the planned retail strip. Three gates, three audiences, no crossover.
The arrangement is deliberate. Resident traffic enters and exits through the main gate. Service traffic stays at the back. Retail customers do not crowd the residential lobbies.
This is the kind of detail that costs nothing on paper but matters every day for the next thirty years. You will appreciate it the first time you have a delivery truck show up at your tower lobby in a project that did not separate flows. For a deeper look at what fills the central spine and the clubhouse, read our Sattva City amenities guide.
How the 13 towers are placed
Tower heights vary from 2B+G+16 to 2B+G+21. The taller towers sit inward, the slightly shorter ones along the perimeter. The township reads like a low-to-high crescendo from outside.
The placement is not random. Three groupings, each with its own view orientation.
- Towers 1 to 4 face the main entry boulevard.
- Towers 5 to 9 surround the central clubhouse and the lap pool.
- Towers 10 to 13 sit along the rear, looking onto the perimeter green and the cricket nets.
Two things to notice. First, no tower stares directly into another tower. The arc placement means every flat sees either the central garden or the perimeter landscape, not the bedrooms of a neighbouring building.
Second, the minimum distance between any two towers is 25 metres. Most Bangalore launches today push that down to 12–15 metres. The extra spacing is what makes the lower floors feel light and breathable.
The central spine
Running through the middle of Sattva City Bangalore is the green-and-water spine. This is the largest single landscape stretch in any North Bangalore project that I have seen this year.
It is not a corridor — it is a programmed landscape. Different functions arrayed along its length so the spine never feels empty at any time of day.
- The central lawn (about 1.2 acres on its own)
- Two reflective ponds
- An open-air amphitheatre
- The senior citizen plaza
- The kids’ zone
- A 20-minute jogging circuit and a 10-minute walking loop
Walking paths are 2.4 metres wide, finished in soft paver. Cycle loops sit on a separate lane. Rest benches every 80 metres on the senior plaza side.
The amphitheatre is sized for 200 people. Sattva runs cultural evenings here in their other townships — film screenings, music, kids’ day events. It will be one of the most-used spots once the township fills.
Clubhouse and sports zone
The clubhouse anchors the spine. About 60,000 sq ft built over two floors. The lap pool and family pool wrap the southern face. The toddler splash sits at the eastern edge under a shaded canopy.
The sports zone takes the northern face. Cricket nets, a half basketball court, two tennis courts (synthetic surface, lit for night play), badminton, table tennis and squash courts.
A 250-capacity banquet hall is upstairs alongside the co-working lounge with cabins and meeting rooms. The library and reading room sit on the upper floor too.
| Zone | What is in it | Phase delivered |
|---|---|---|
| Central spine | Lawn, ponds, amphitheatre, walking + jogging circuit | Phase 1 |
| Clubhouse | Lap pool, family pool, gym, spa, banquet, co-working | Phase 1 |
| Sports zone | Tennis, cricket, basketball, indoor courts | Phase 2 |
| Retail strips | Two strips for daily groceries, pharmacy, salon | Phase 2 + 3 |
| Senior & kids zones | Senior plaza, kids play, daycare | Phase 1 |
Phasing — what gets handed over when
Sattva is rolling the township out in three phases. The phasing is sensible — Phase 1 buyers get the core lifestyle from day one of move-in.
- Phase 1: Towers 1 to 5, central clubhouse, main entry, central spine. Possession 28 February 2032.
- Phase 2: Towers 6 to 9, sports zone, retail street one. Six to twelve months after Phase 1.
- Phase 3: Towers 10 to 13, rear plaza, retail street two. Twelve to twenty-four months after Phase 2.
The central pool, gym, club and main entry are completed within Phase 1. So the first set of buyers do not have to wait through Phase 2 or 3 to use the township amenities.
This is a Sattva pattern from earlier projects and it works. Compare to projects where the clubhouse only opens with the last tower — those buyers are paying for amenities they cannot use for years.
Parking, services, security
The infrastructure layer is what separates a real township from a pretty render. Sattva City has done this seriously.
- Two-level basement parking across the campus, fully ventilated
- Designated EV charging bays in every tower basement
- Visitor parking near the main entry, separate from resident bays
- Service vehicle entry at the rear, never crossing resident traffic
- Three-layer security: gate, internal patrol, lobby concierge
- Face recognition at gates, RFID tags for resident vehicles
- Fire fighting per NBC, sprinklers across all common areas
- STP-processed water for landscape and flush use
- Rainwater harvesting at every block
- Solar power for common-area lighting
The EV charging plan is generous — every tower gets dedicated bays, not just a token spot near the entry. This will matter as EVs cross 30 percent of household ownership over the next decade.
Why 84% open matters
Most launches in Bangalore right now are at 65 to 75 percent open. Sattva City is at 84 percent.
That extra 10 to 15 percentage points means more lawn, more sky between buildings, less crowding at the gym and pool. Not a marketing line — a real, lived difference once you move in.
It also tends to age better. Old projects with cramped open space feel tighter every year. Townships with breathing room feel newer for longer. Resale of a flat in an open-density project also runs 3 to 5 percent ahead of dense neighbours.
FAQ
How many towers are there?
13 high-rise towers, ranging from 2B+G+16 to 2B+G+21 floors.
How many homes in total?
Around 3,460 once everything is built across all three phases.
How are the towers arranged?
In a curved arc around the central greenscape, with minimum 25-metre spacing between any two towers.
Can I see the master plan PDF?
Yes. Call +91 80503 63647 or share your details on Sattva City Bangalore. We send the full plan and a tower-wise availability sheet on WhatsApp.
When does Phase 2 open?
Indications point to mid to late 2026, depending on Phase 1 sales velocity. Phase 2 launch pricing is expected to be 6 to 9 percent above Phase 1.
The bottom line
The master plan is the single biggest reason Sattva City Bangalore stands out from other launches on this corridor.
The breathing room, the sequential phasing that delivers club amenities in Phase 1, and the careful tower placement all point to a township that will feel right ten years after handover, not just on launch day.
If you are spending ₹3 Cr on a home, this is the layer that decides whether you love living there or merely tolerate it. Sattva has earned the benefit of the doubt on this one. For the surrounding context that makes this corridor work, see our Sattva City location guide.
Take a Visual Tour of Sattva City
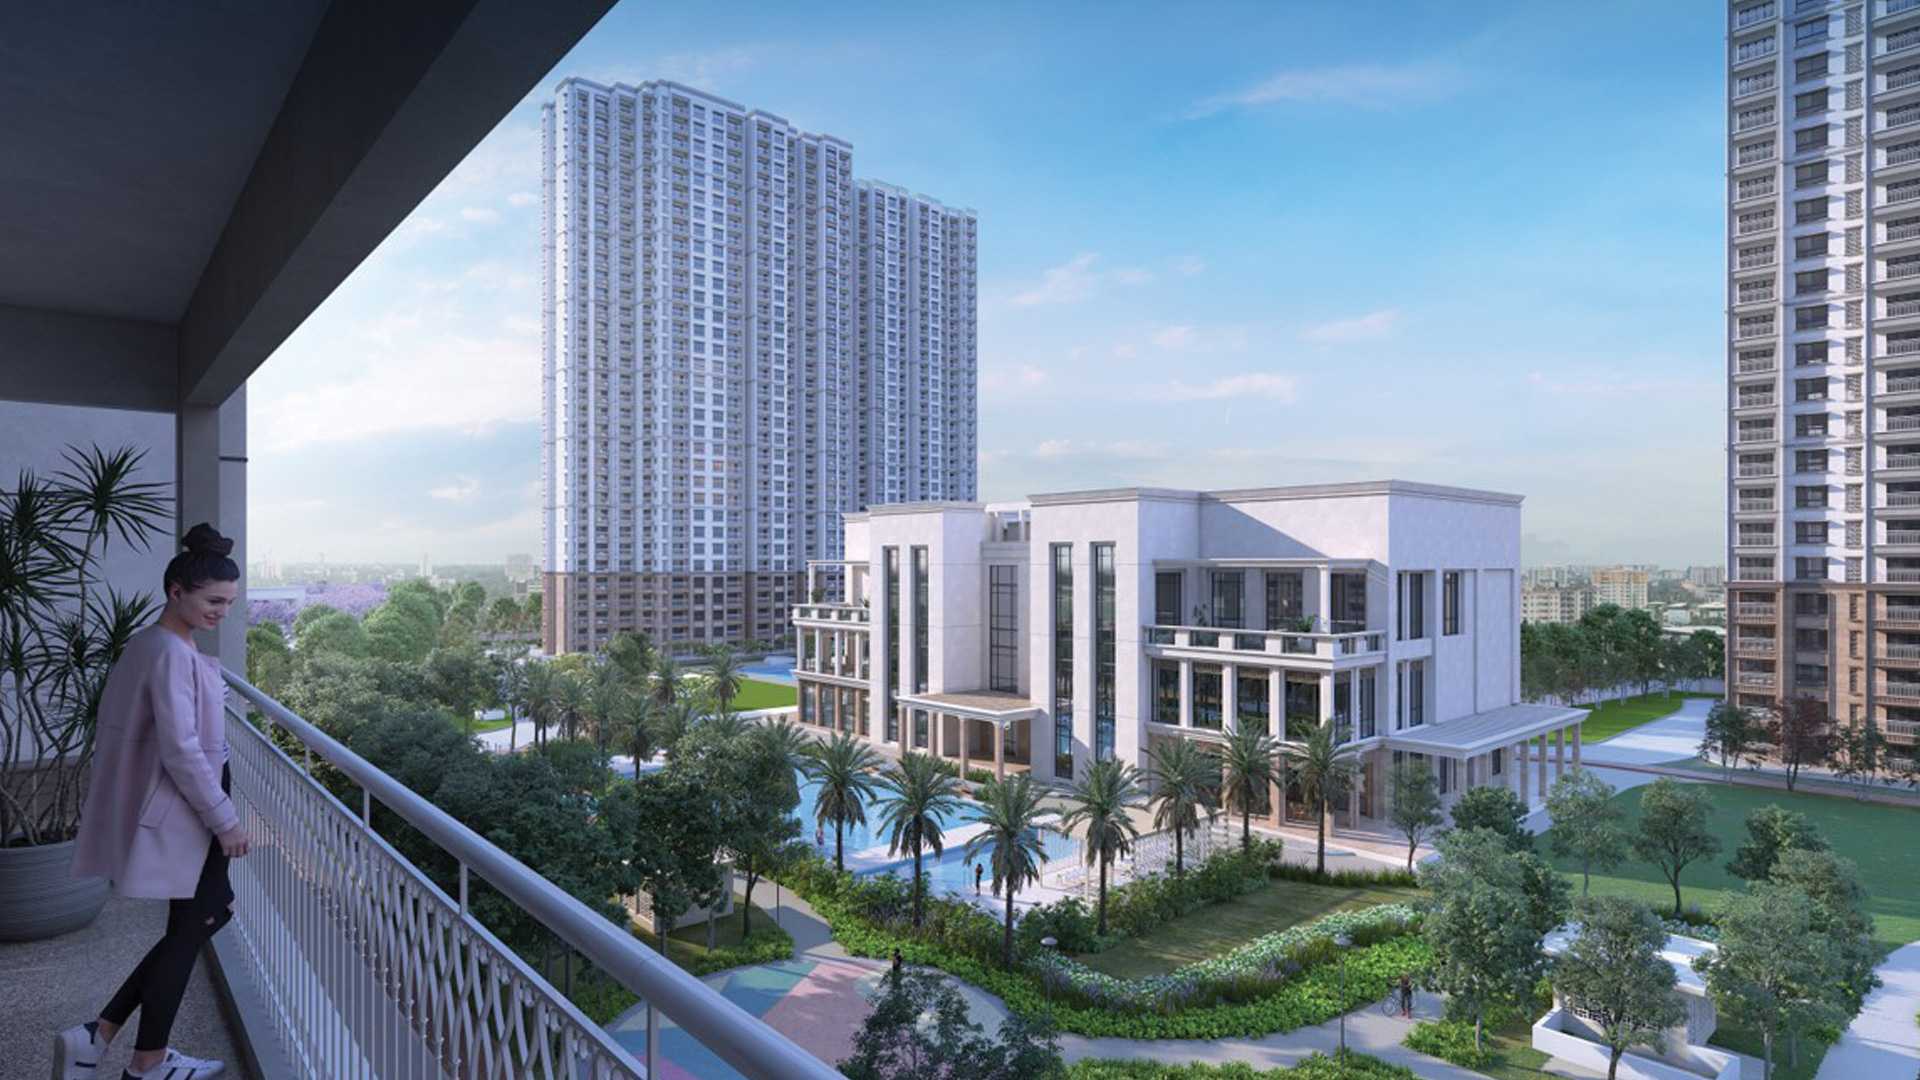
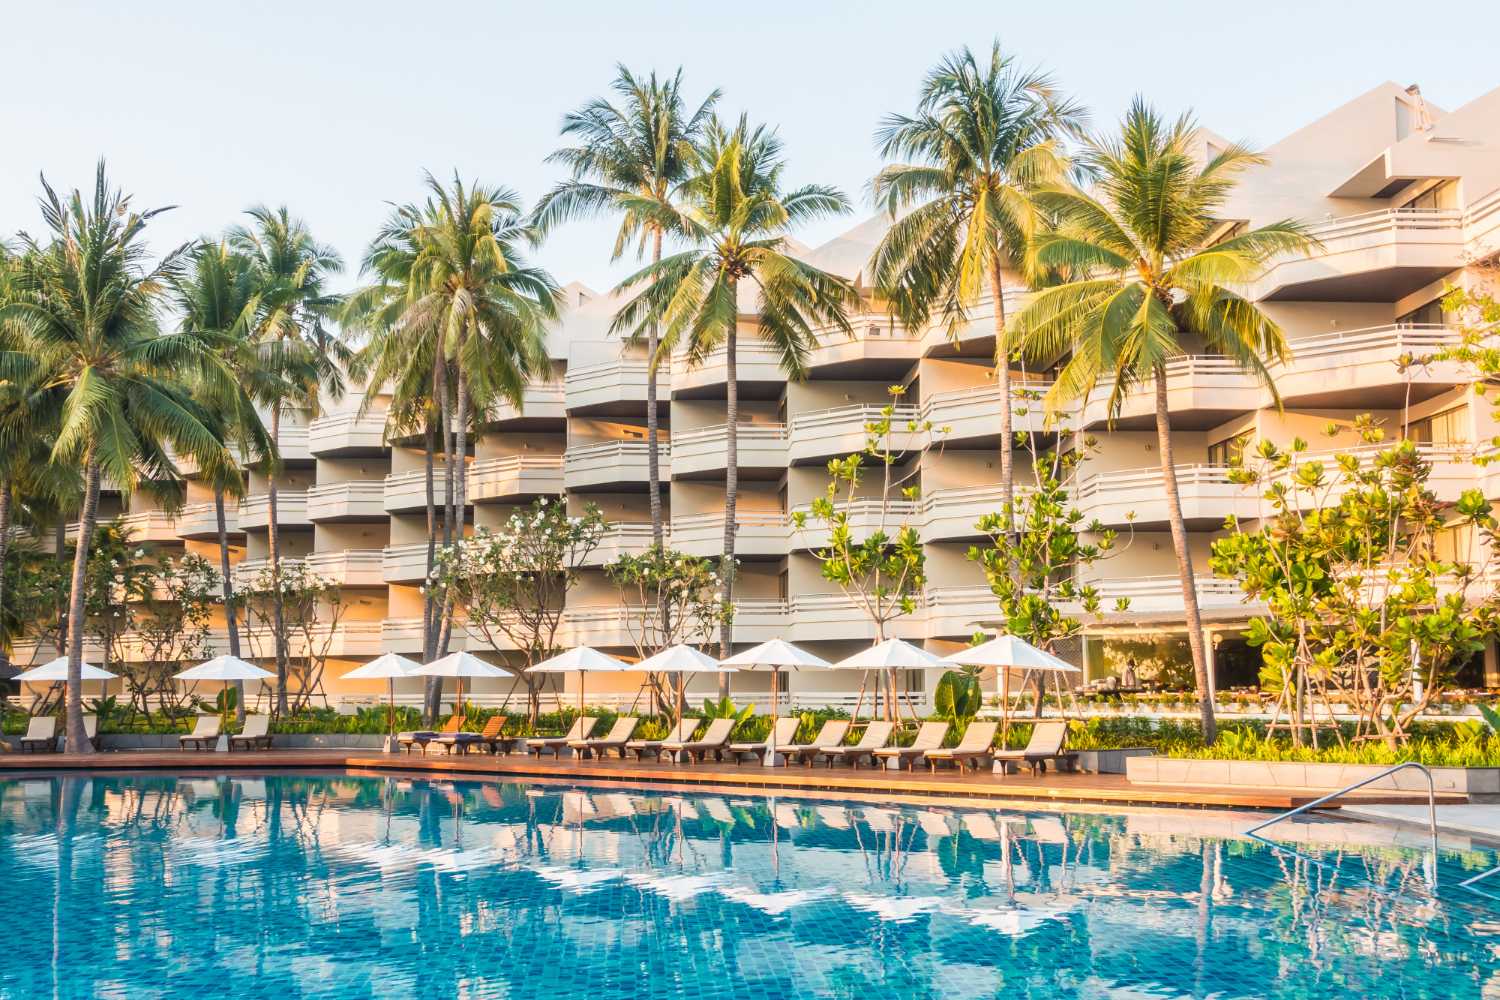
Click any image to see the full project — clubhouse, pool, sample apartments, master plan and the Doddajala address.
You may also like
More on Sattva City, the Doddajala airport corridor, and home-buying in North Bangalore.
Sattva City Bangalore Price 2026 — What You Actually Pay for a 2, 3 or 4 BHK
Sattva City Bangalore launch pricing decoded — base rate, floor rise, PLC, GST, registration and club fee. What a 2, 3 or 4 BHK actually costs you all-in.
Sattva City Floor Plans Walkthrough — 2 BHK to 4 BHK at Doddajala
An honest walkthrough of every Sattva City Bangalore floor plan — 2 BHK at 1,316 sq ft to 4 BHK at 2,623 sq ft. Room sizes, balconies, what fits which family.
2 BHK vs 3 BHK at Sattva City — Which One Should You Actually Buy?
A practical comparison of the 2 BHK and 3 BHK at Sattva City Bangalore — price, layout, rentability, resale and which one fits which buyer.
Talk to Our Project Advisor
Get the latest cost sheet, floor plan PDFs and current availability. A real person will call you back within working hours.
- ✓ K-RERA approved (PR/270226/008494)
- ✓ Pre-launch pricing — early-floor preference
- ✓ Direct from developer, no brokerage
Enquire Now
Fill these three details. We’ll open a quick confirmation form pre-filled with what you typed — review and click submit to send.
By continuing you agree to be contacted about Sattva City.
Leave a Reply