I Visited Sattva City on a Saturday — Here’s What the Brochure Doesn’t Tell You
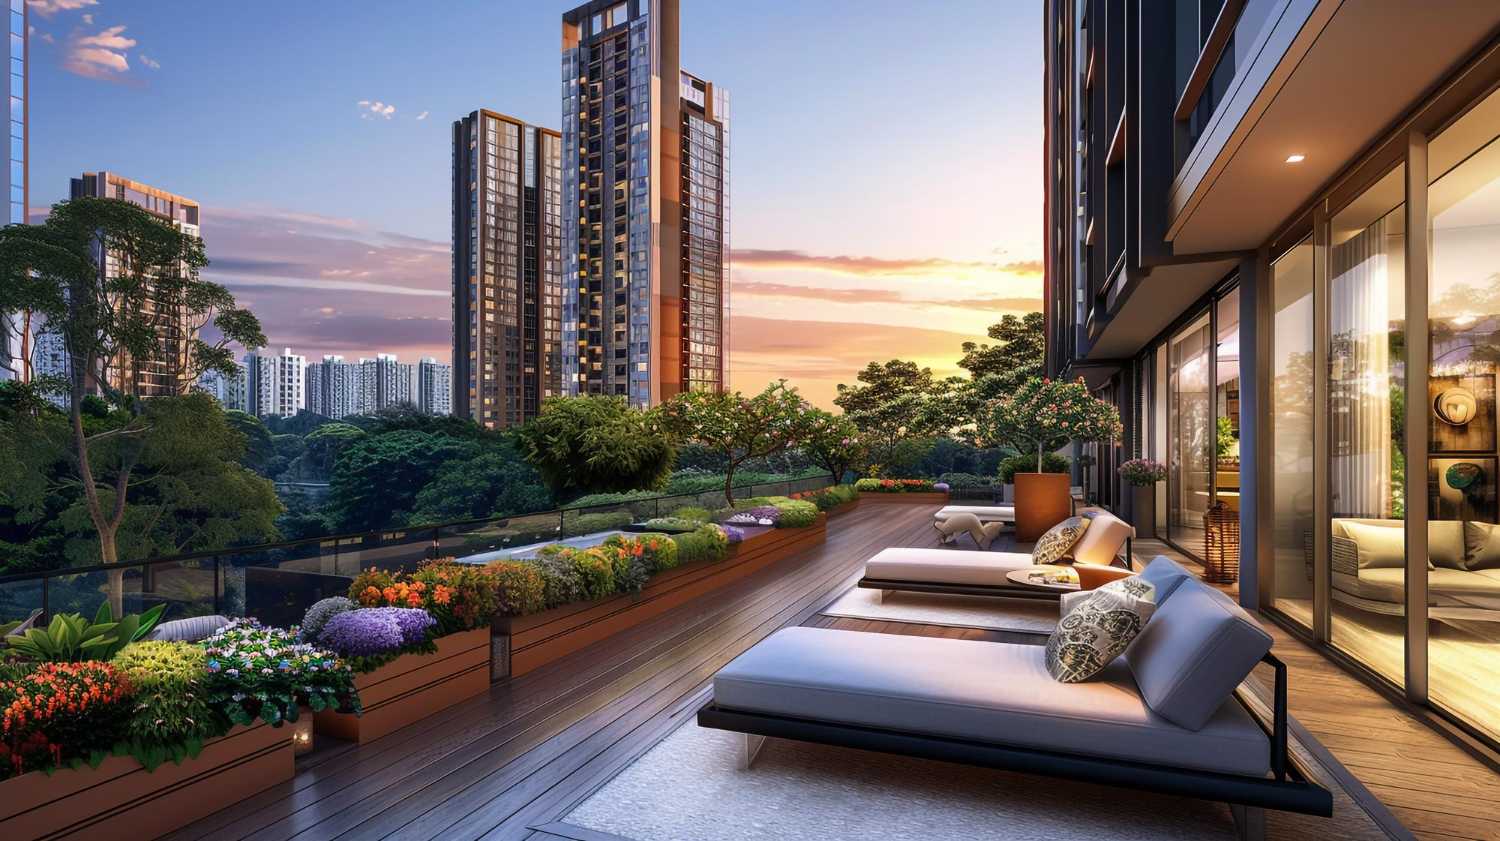
So last Saturday I drove out to Doddajala. Left Hebbal at 9:15 am, hit the on-site experience centre at 9:48. Faster than I expected actually. The NH 44 widening genuinely works.
I had been reading the Sattva City material for about a week. Brochure, PDFs, the K-RERA filing. The usual stuff. But a brochure is a brochure. You only really know a project after you have walked the model flat and felt how the light moves at 11 am.
This is the post I wish I had read before going. So here it is. The whole site visit, honestly.
Arriving at the experience centre
The entrance is well-marked. You will not miss it. There’s a gold-and-navy hoarding visible from the road, and the security check at the gate is quick — name, ID, two minutes.
Parking is plenty. They have set aside a temporary lot for site visitors. Walked from the car to the reception in maybe 90 seconds.
The experience centre itself is the proper kind. Air-conditioned. Sample materials laid out — tile samples, door samples, lift fittings, kitchen counter granites. Not the sad single-room kind of experience centre I have seen at a few launches in Devanahalli.
A coffee was offered before they even started the pitch. I appreciate that — it sets a tone. The team is not in a rush to close the deal in the first 20 minutes.
The master plan briefing
This was actually the strongest part of the visit. The relationship manager — her name was Priya — spent about 25 minutes on the master plan alone before we even talked about flats.
The model has the whole 50 acres laid out as a scale physical model. Every tower numbered. The central spine lit up. The retail strip marked. The basement parking layers shown in cutaway view.
What I took away: this is a real township, not a stretched apartment complex. The walking distances are honestly walkable. The clubhouse is at the geographic centre, so the farthest tower is maybe a 5-minute walk to the pool.
Priya was good. She didn’t oversell. When I asked about the metro connectivity she said “it will be operational by 2030, but as you know with metro lines, slippage of 6-12 months is normal — plan for late 2030 or early 2031.” That kind of honesty wins you over.
The model 3 BHK flat
OK this is what I really came for. The model flat is the 1,820 sq ft 3 BHK. Built out in one of the lower-floor mockups on the side of the experience centre.
Walking in, the first thing that hit me: the living-dining is genuinely 22 feet long. I paced it. The width is real too. Two sofas, a dining table for six, a console, and there is still room to walk around.
Master bedroom is 13×14. The walk-in is small but useful — you can fit a king bed plus side tables plus a small reading chair without it feeling cramped. The attached bathroom is properly sized, with a separate shower area.
Now the second and third bedrooms. These are where I usually find the compromise in a 3 BHK at this price band. Sattva has not compromised — both rooms are 11×12 and take a queen bed plus a study desk easily.
The kitchen is the standard L-shape. Good. The utility behind the kitchen is properly sized for a washing machine plus a small storage rack. Dry balcony off the utility — clothes lines kept out of the main view.
One thing I noticed: the model flat has 9 feet 6 inch floor-to-ceiling height. That is taller than the standard 9 feet. Makes a real difference in how the rooms feel.
What I checked that the brochure didn’t say
Stuff I always check on a site visit:
- Door quality. The main door is engineered hardwood with a night latch. Internal doors are flush MDF — fine, standard. Not premium teak, but not the worst-of-market either.
- Switch quality. Modular switches from Anchor or equivalent. Standard. You can upgrade after possession if you want.
- Tile cuts at corners. Sharp. No gaps. The bathroom tile work in particular was clean.
- Lift wait. They had a working tower lift demo. I went up to the 12th floor of the demo tower and back down. 38 seconds up, 42 seconds down at off-peak. Fine.
- Window quality. UPVC with mosquito mesh. Standard for the price band.
- Sound test. I closed the master bedroom door and asked Priya to talk normally outside. I could hear muffled speech but not words. Good enough.
Things I would change
Not everything was perfect. Here are the three things I would have done differently if I were the architect:
First, the kitchen could use one more bank of overhead cabinets. The current upper-cabinet run feels a little short for a family of four. Solvable in interiors, but would have been nicer to ship.
Second, the second-bedroom bathroom is accessible from the corridor only. So if you give the second bedroom to a kid, they have to walk out and around to reach their bathroom. Minor, but annoying.
Third, the dry balcony off the utility is sized for two clothes lines. For a family of four, you usually want three. Hangs over from a slightly older design playbook.
None of these are deal-breakers. But I would have liked to see them addressed.
The pricing conversation
After the model flat, we sat back down at the experience centre. Priya pulled up the live cost sheet on a tablet.
The headline 3 BHK price was ₹2.55 Cr basic. After floor rise (12th floor, so +₹350/sq ft), park-view PLC (+₹100/sq ft), GST, registration and the one-time fees, the all-in came to ₹3.01 Cr.
I asked if there was room to negotiate. Her honest answer: “On the basic rate, no. That is fixed for Phase 1. But I can request a waiver on the corpus charge if you book this weekend, which is roughly ₹1 lakh off. And I can confirm we will hold the current rate for 7 days if you give 1 lakh as expression of interest, without commitment.”
That is a reasonable position. Not aggressive negotiation theatre. Not unwilling-to-flex either.
For the deeper read on what these numbers actually mean, our Sattva City price breakdown walks through every line item.
What I learned about the buyer profile
Priya mentioned, off-the-record, that the typical buyer profile so far has been:
- NRIs (about 30% of bookings) — picking the 3.5 and 4 BHK for whole-family visits
- IT professionals at Manyata or Karle SEZ (35%) — mostly 3 BHK
- Airline staff and pilots (15%) — mostly 2 BHK, sometimes 2.5
- End-users from JP Nagar or Indiranagar upgrading (20%) — mix
If you fit any of those, you are walking into a community of similar buyers. That matters for the long-term social fabric of the township.
What I would do differently next time
Three things I would change about my own site visit:
First, I would have brought my family. The model flat tour is genuinely useful for whoever lives in the home day-to-day. The architect’s choices that bother my wife about kitchen layout would have been caught on the visit.
Second, I would have walked the perimeter of the site, not just the experience centre. The site itself is still under construction — but seeing the boundary and the road frontage gives you a sense of scale that the model doesn’t.
Third, I would have stayed for the lunch they offered. Priya invited me — I declined because I had another meeting at 1:30. Should have rescheduled. The unhurried conversation over food usually surfaces the questions you forgot to ask.
For the full configuration walkthrough that the model flat tour covers, see our Sattva City floor plans walkthrough.
FAQ
Do I need to book the site visit in advance?
Yes. Call +91 80503 63647 at least a day in advance so they can block a relationship manager for your slot. Weekends are busy.
Is pickup actually free?
Yes. They organise pickup from Hebbal or Yelahanka with no charge if you confirm a day in advance. Worth using.
How long does the visit take?
About 90 minutes for the standard visit. Two hours if you stay for the meal.
Will they pressure me to book on the visit?
Not aggressively. Sattva sales is reasonable. They will ask if you want to do an EOI (expression of interest) deposit to hold the rate for 7 days, but no, they will not pressure you to book without due thought.
Can I take photos of the model flat?
Yes. Priya specifically said it was fine. Some sales centres are weird about this, Sattva is not.
The bottom line
The visit confirmed what the brochure was telling me — Sattva City is a fairly priced, well-designed, properly-built township in a high-growth corridor with a clean developer track record.
The model flat is good. The team is reasonable. The master plan is well thought through. The pricing is fair, not bargain.
If you are seriously considering this project, do the visit. Make it a Saturday morning. Bring your family. Stay for the lunch. The walk-through tells you things the brochure cannot.
And then go home and sit with it for a week before you decide. That is the part I always recommend.
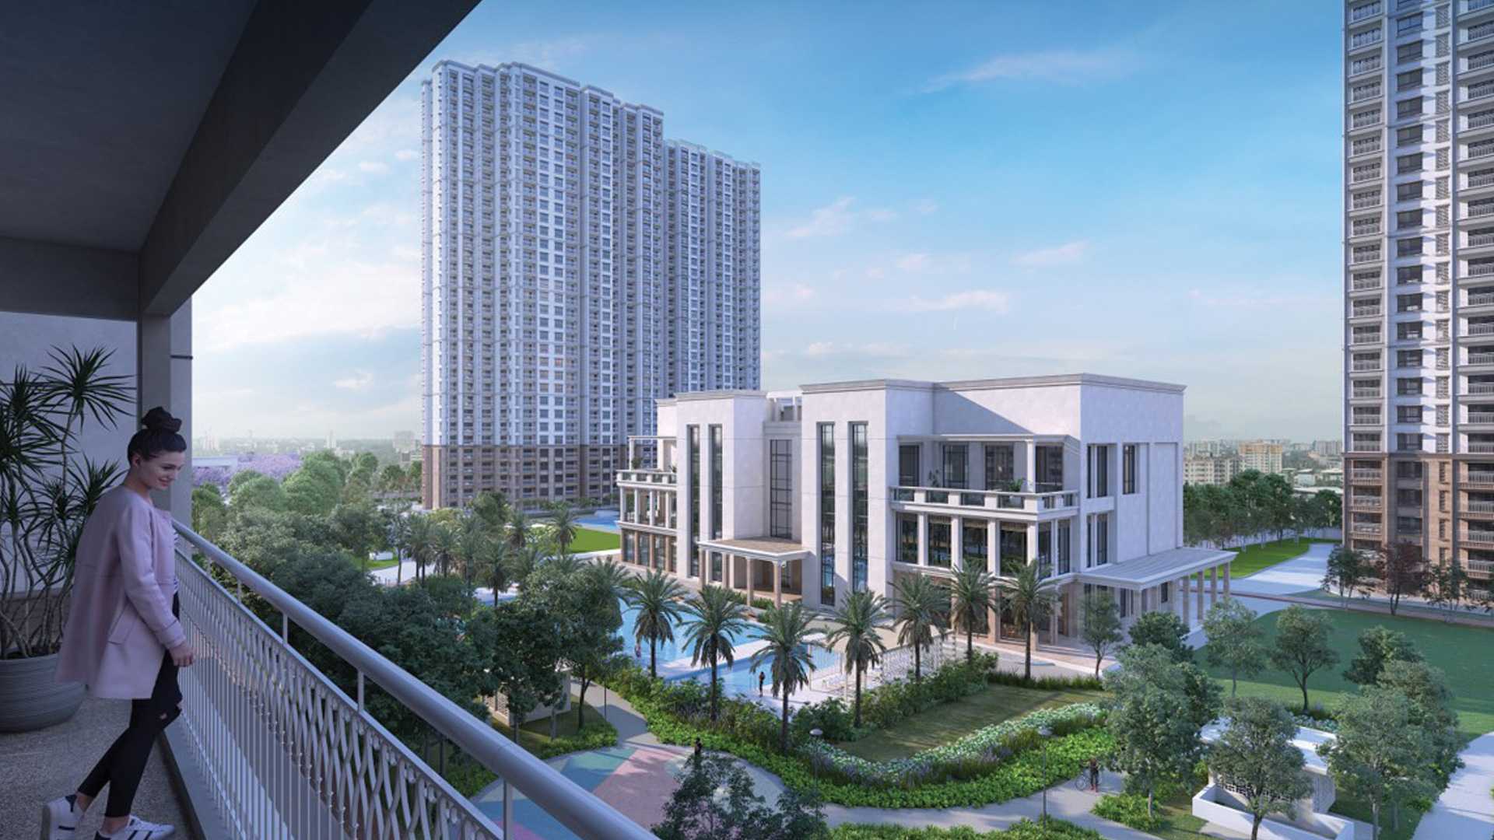
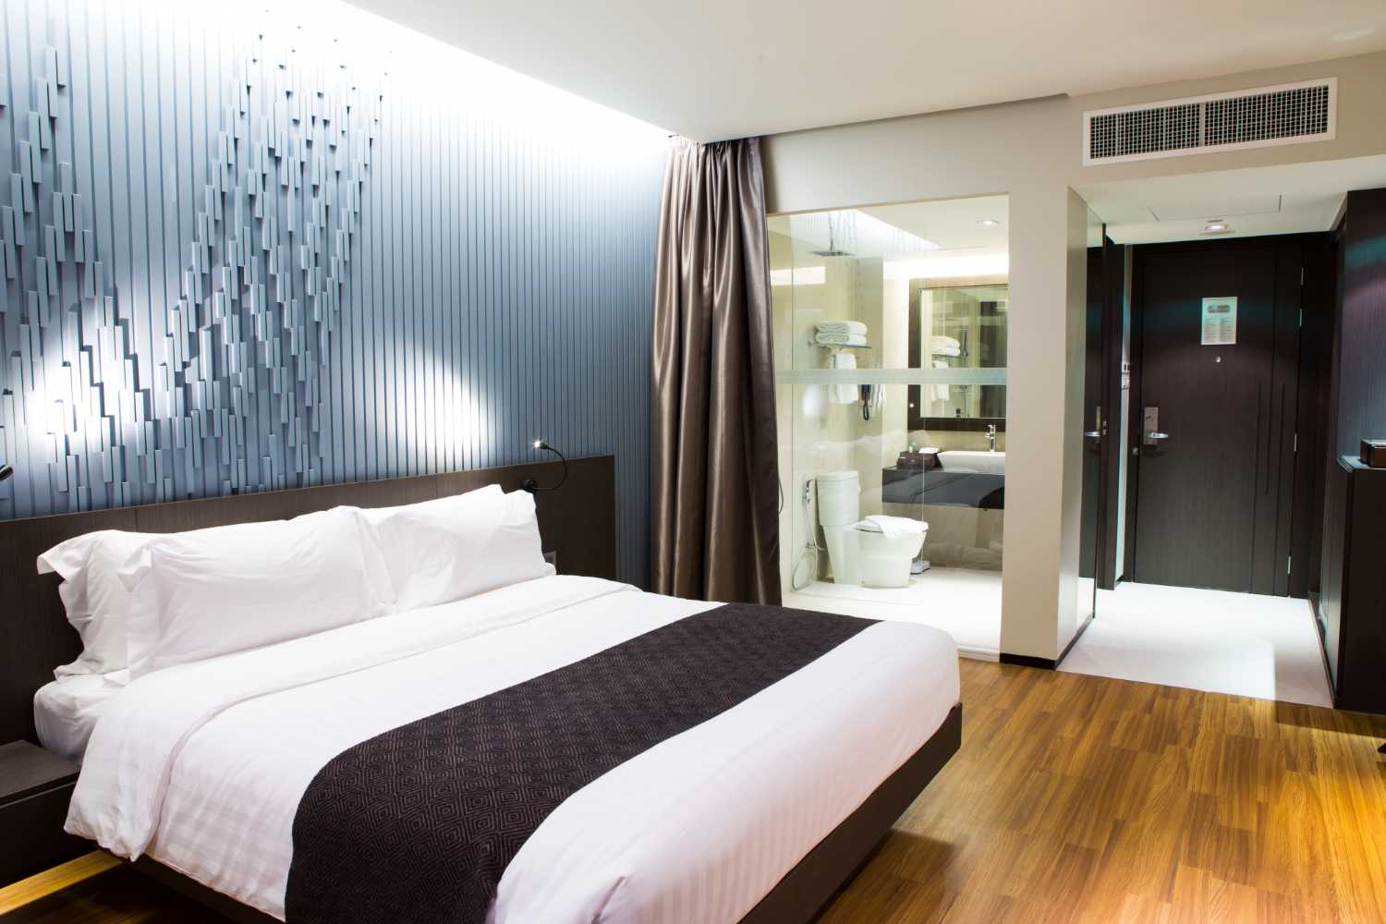
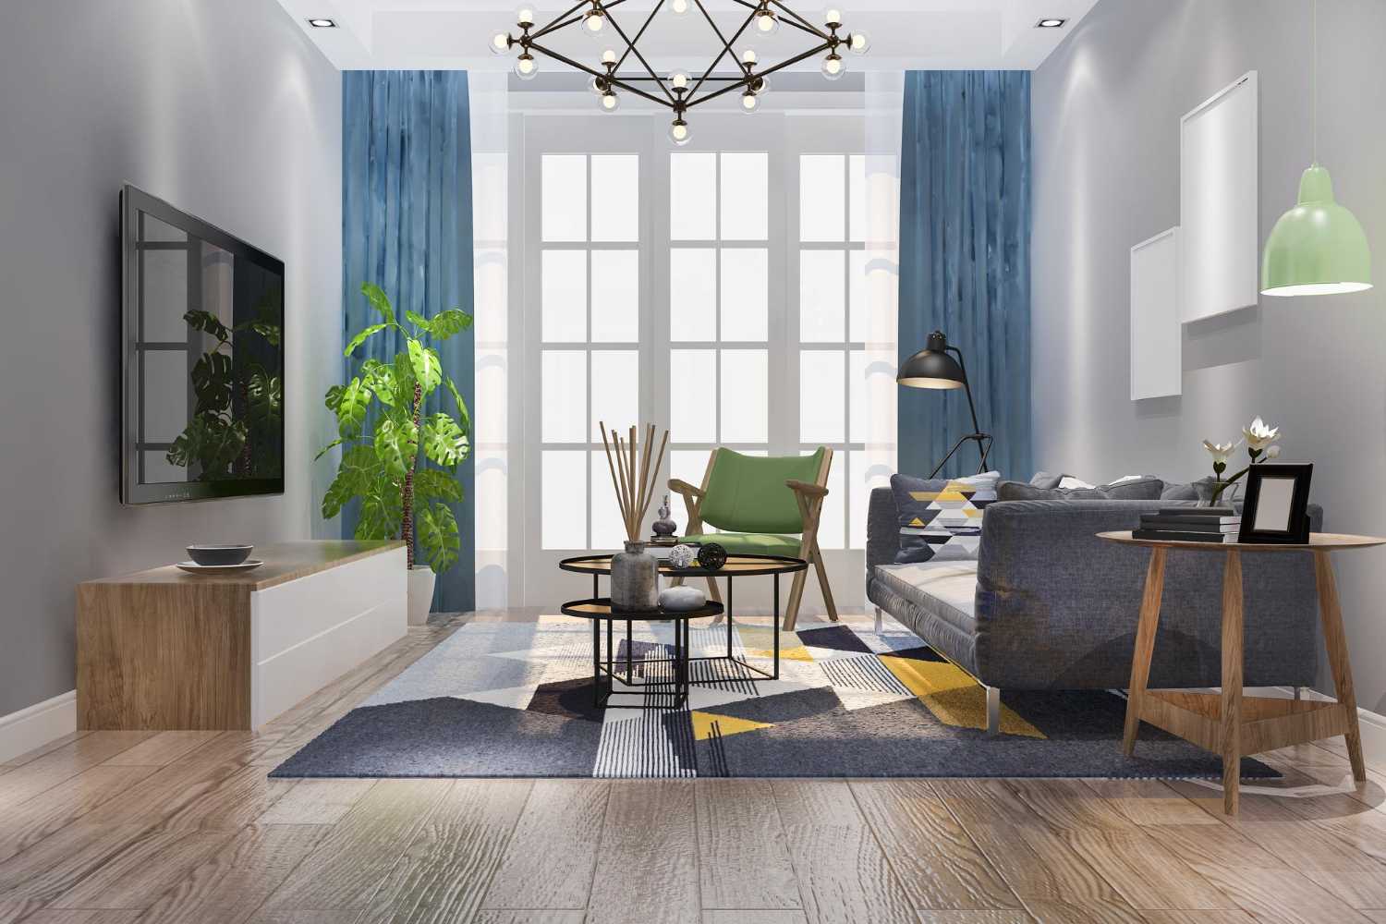
Take a Visual Tour of Sattva City
Click any image to see the full project — clubhouse, pool, sample apartments, master plan and the Doddajala address.
You may also like
More on Sattva City, the Doddajala airport corridor, and home-buying in North Bangalore.
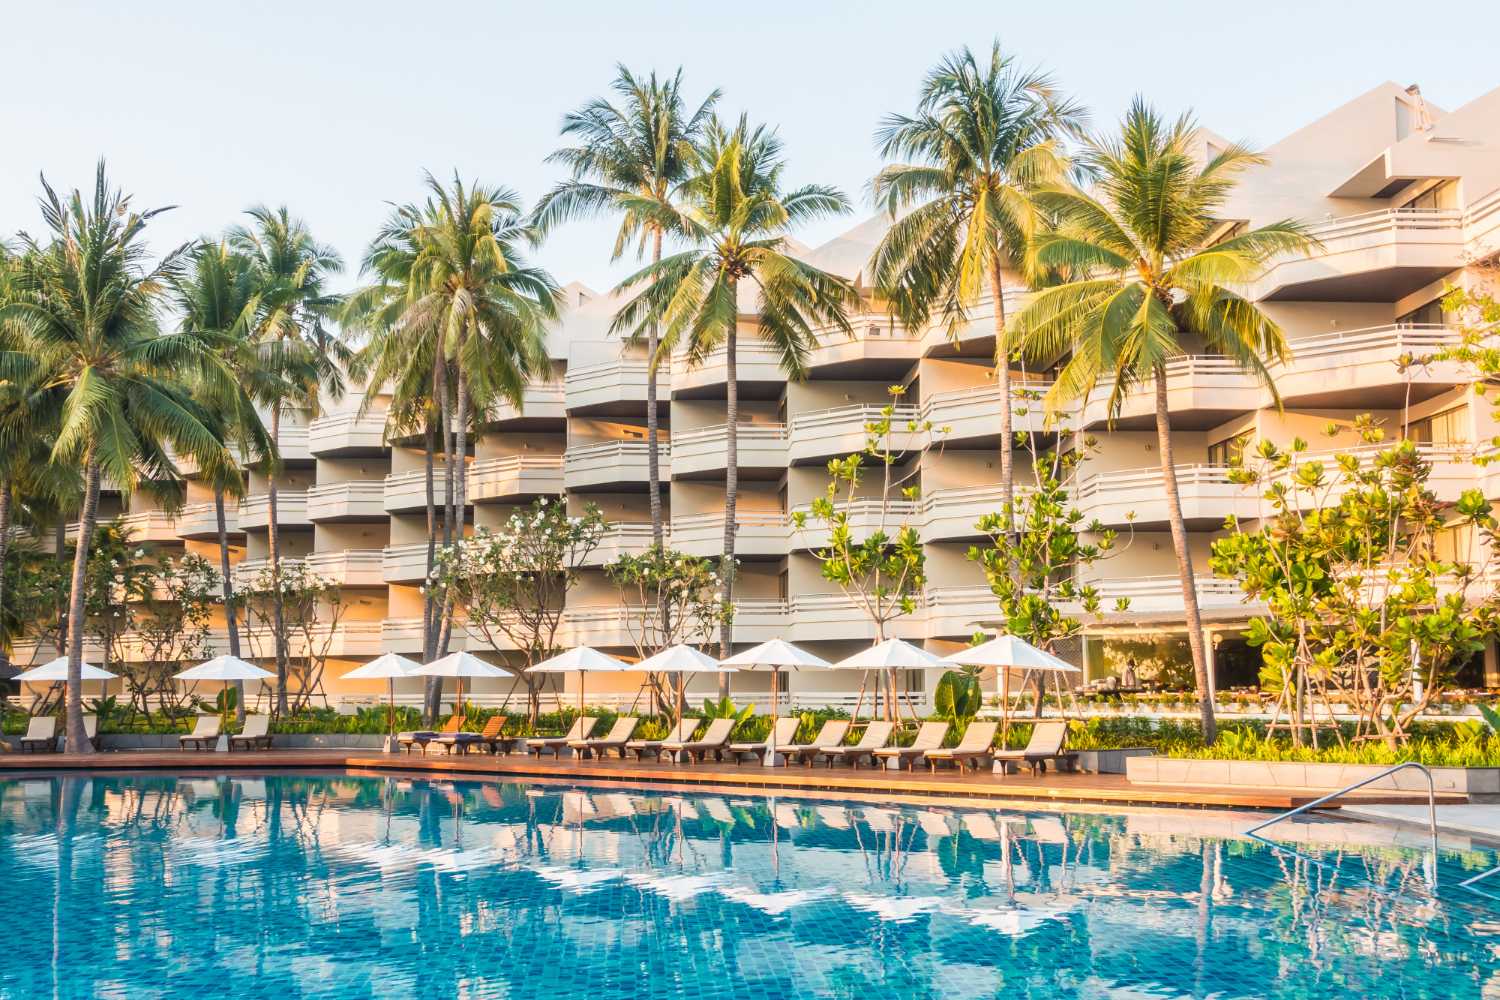
Sattva City Amenities — What 250+ Features Actually Look Like in Daily Life
A grouped, honest list of Sattva City Bangalore amenities — what you actually walk to as a resident, not the brochure’s flag-pole filler.
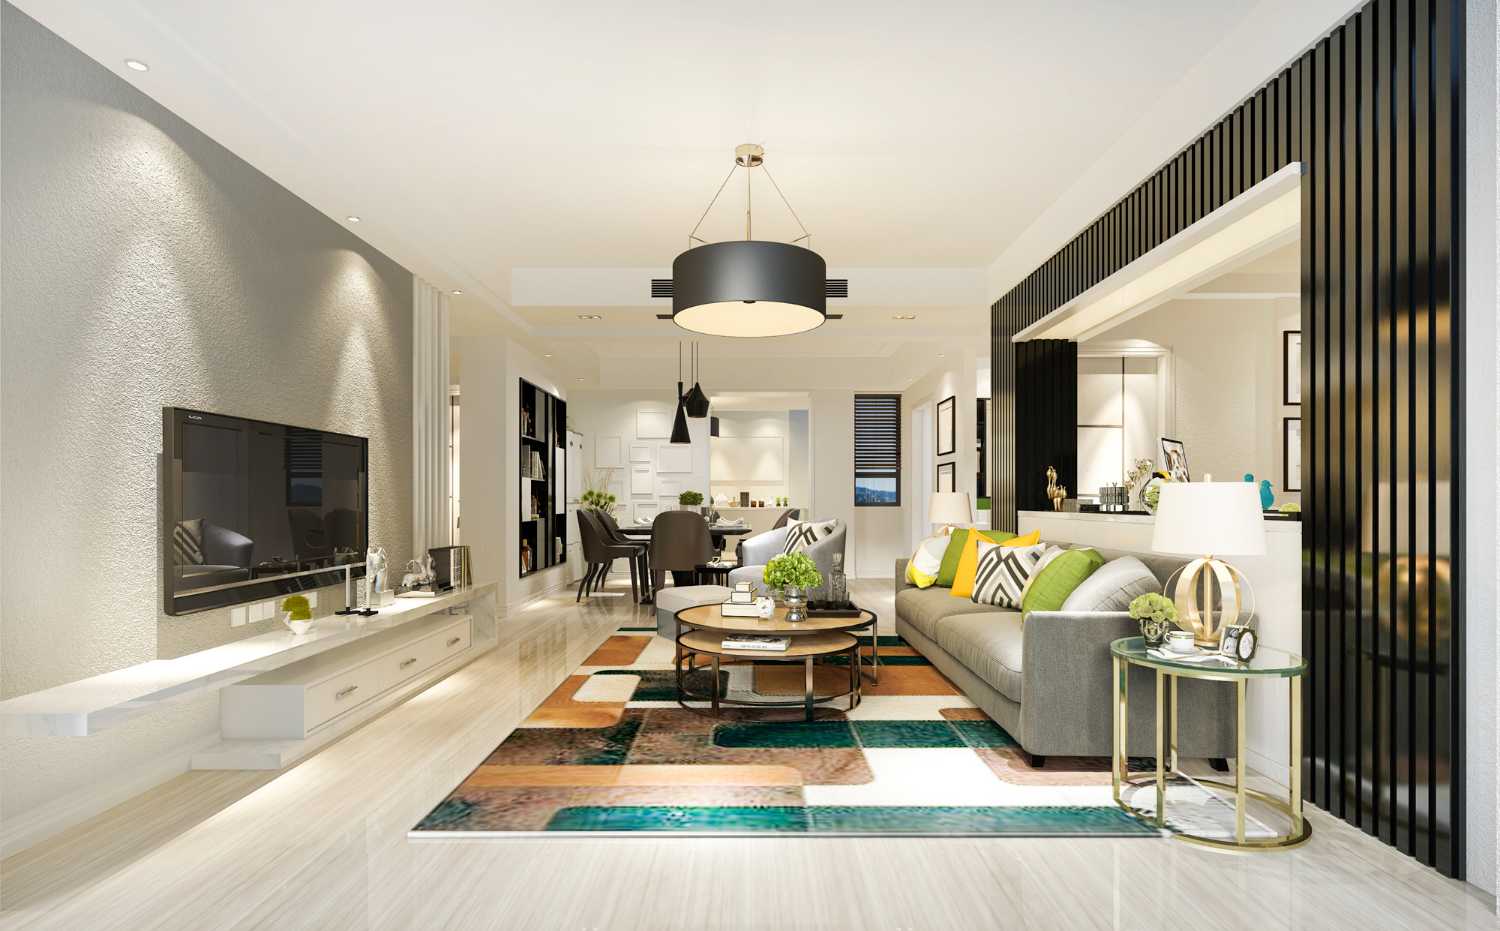
Sattva City as an Investment — Honest Returns View on a 5–10 Year Horizon
Is Sattva City Bangalore a good investment? Price runway, rental yields, brand premium, infrastructure tailwind and the risks to know before booking.
Doddajala in 2026 vs Doddajala in 2020 — A Walk-Through
What’s actually changed in Doddajala in five years, what’s coming in the next five, and what the area looks like on a weekday morning right now.
Talk to Our Project Advisor
Get the latest cost sheet, floor plan PDFs and current availability. A real person will call you back within working hours.
- ✓ K-RERA approved (PR/270226/008494)
- ✓ Pre-launch pricing — early-floor preference
- ✓ Direct from developer, no brokerage
Enquire Now
Fill these three details. We’ll open a quick confirmation form pre-filled with what you typed — review and click submit to send.
By continuing you agree to be contacted about Sattva City.


Leave a Reply