Author: naren

  • Sattva City Location Guide — Why Doddajala in 2026
    Sattva City Bangalore — Sattva City Location Guide

    When buyers ask me where exactly Sattva City sits, the short answer is Meenakunte Hosur in Doddajala, on the New Airport Road, just before the Sadahalli Toll Plaza.

    The longer answer matters more, because the location is half the reason this project is what it is.

    If you are weighing North Bangalore against your usual Whitefield or Sarjapur muscle memory, the next ten minutes of reading will save you a long debate.

    The big picture — why this corridor

    Doddajala did not feature in property pages five years ago. Today it sits at the centre of North Bangalore’s commercial and residential build-out.

    Three things changed the picture. First, Kempegowda International Airport — less than ten minutes away — kept growing and pulling jobs.

    Second, the KIADB Aerospace SEZ next door is set to add tens of thousands of high-paying roles. Third, Devanahalli Business Park is filling up with offices that needed land near the airport.

    Add to this the metro extension to the airport, the Bangalore Suburban Rail with a planned Doddajala station, and the widened NH 44. What you have is a corridor that is going to look very different in five years.

    Five years from 2026 means by 2031, which lines up with the Phase 1 handover at Sattva City Bangalore. The full corridor case is in our note on why North Bangalore is the hottest corridor of 2026.

    Drive times — from your front gate

    The numbers below are measured at off-peak. Add 15 to 25 percent if you are driving at 6 pm.

    Most destinations on the corridor are under 30 minutes. The airport itself is so close it almost stops counting as a destination.

    Destination Time / Distance
    Kempegowda International Airport 8–10 minutes
    KIADB Aerospace SEZ 5–7 minutes
    Devanahalli Business Park 12 minutes
    Yelahanka 15 minutes
    Phoenix Mall of Asia, Yelahanka 20 minutes
    Hebbal flyover 25 minutes
    Manyata Tech Park 30–35 minutes
    Karle Town SEZ 30 minutes
    Stonehill International / Canadian International 10–12 minutes
    Aster CMI Hospital, Hebbal 25 minutes
    MG Road 45–55 minutes

    Schools nearby

    For families with school-going kids, the Yelahanka and Devanahalli belts already have a strong international and IB-board cluster.

    Most parents end up choosing between Stonehill, Canadian International or Vidyashilp depending on board and budget. All are within a 12-minute drive.

    • Stonehill International School, Tarahunise
    • Canadian International School, Yelahanka
    • Vidyashilp Academy, Jakkur
    • Oakridge International, Devanahalli
    • Inventure Academy, Whitefield campus and Devanahalli outreach
    • Ryan International, Yelahanka
    • Delhi Public School, North Bangalore
    • Trio World Academy, Sahakaranagar
    • Kensri School, Hebbal

    Stonehill International admissions open every September for the next academic year. Worth marking on the calendar if you are planning a 2027 move with school-age kids.

    Hospitals nearby

    The healthcare cluster around Hebbal and Yelahanka is one of the strongest in Bangalore. Aster CMI is a 25-minute drive at off-peak, and is the nearest tertiary-care option.

    For routine care, Columbia Asia Yelahanka and Sparsh Yelahanka cover most needs within 15 minutes.

    • Aster CMI Hospital, Hebbal
    • Columbia Asia Hospital, Yelahanka
    • Manipal Hospital, Hebbal
    • Sparsh Hospital, Yelahanka
    • Cytecare Cancer Hospital, Yelahanka
    • Akash Hospital, Devanahalli
    • Baptist Hospital, Hebbal

    Workplaces and tech parks within reach

    If you work in north Bangalore, your commute is comfortable. Manyata is 30 to 35 minutes door-to-door on most days.

    If you work at Devanahalli Business Park or the SEZ, it is a 5 to 12 minute commute. If you fly weekly, the airport stops feeling like a thing.

    • Embassy Manyata Business Park
    • Kirloskar Business Park
    • Karle Town SEZ
    • Devanahalli Business Park
    • KIADB Aerospace SEZ
    • L&T Innovation Campus, Devanahalli
    • RMZ Galleria, Yelahanka

    Lifestyle and shopping

    Phoenix Mall of Asia in Yelahanka is now the largest mall in North Bangalore. Full department stores, multiplex, food court and a Lulu Hypermarket.

    Esteem Mall in Hebbal and Galleria in Yelahanka cover the everyday needs. Restaurants and weekend cafes have followed the residents — Toit, Glen’s Bakehouse, Indigo Deli all have outposts now.

    For groceries, both Big Bazaar and a planned 24×7 supermarket inside the township will cover daily needs. Two retail strips inside Sattva City are part of Phase 2 and 3.

    Honest read on the neighbourhood today

    Doddajala in 2026 is a transition zone. There is open land, a few villages, the airport on one side, emerging commercial pockets on the other.

    It is quieter than central Bangalore, much greener, and the air quality is consistently better. The PM2.5 readings here are 30 to 40 percent lower than central Bangalore.

    As a buyer in 2026 you should know that the area is mid-construction, not finished. Some daily conveniences will need a 10 to 15 minute drive for the next two to three years.

    The trade-off is the price entry point and the upside as the area fills out by 2030. By the time Sattva City Bangalore hands over Phase 1 in February 2032, the surroundings will not be the same as what you see today.

    FAQ

    How far is the airport?

    8 to 10 minutes by car on a normal day. Even less in non-peak traffic.

    Is there a metro station nearby?

    Namma Metro Phase 2B (Blue Line) extends to the airport via Hebbal and Yelahanka. The line is under construction and a station near Doddajala will be operational well before Phase 1 handover.

    What about suburban rail?

    The Bangalore Suburban Rail Project has a planned Doddajala station on Corridor 4. Estimated travel time to KR Puram is under 40 minutes once operational.

    Can I commute to Whitefield?

    Yes, but plan for 50 to 60 minutes via Hebbal–KR Puram. If your job is in Whitefield, a township closer to that side may be a better fit.

    Where do I see the location pin?

    Drop us a line at +91 80503 63647 or share your details on the Sattva City Bangalore form. We share the exact pin and a custom drive-time calc from your current address.

    The verdict on the location

    If you are buying for a 2032 handover and beyond, Doddajala is in the top quartile of North Bangalore picks for the next decade.

    The combination of airport, SEZ, business park, metro and suburban rail is unique to this corridor. None of the other Bangalore growth pockets have all five infrastructure tailwinds converging within 12 km.

    Sattva City happens to sit at the geographic centre of all of it. That is not luck — that is forty years of Sattva picking the right land. For the numerical case on what this could be worth in five to ten years, see our Sattva City investment analysis.

    Interested in Sattva City?

    K-RERA approved. 2, 3 & 4 BHK homes ten minutes from the airport. Get the latest cost sheet, floor plans and current availability.

    Book a Site Visit

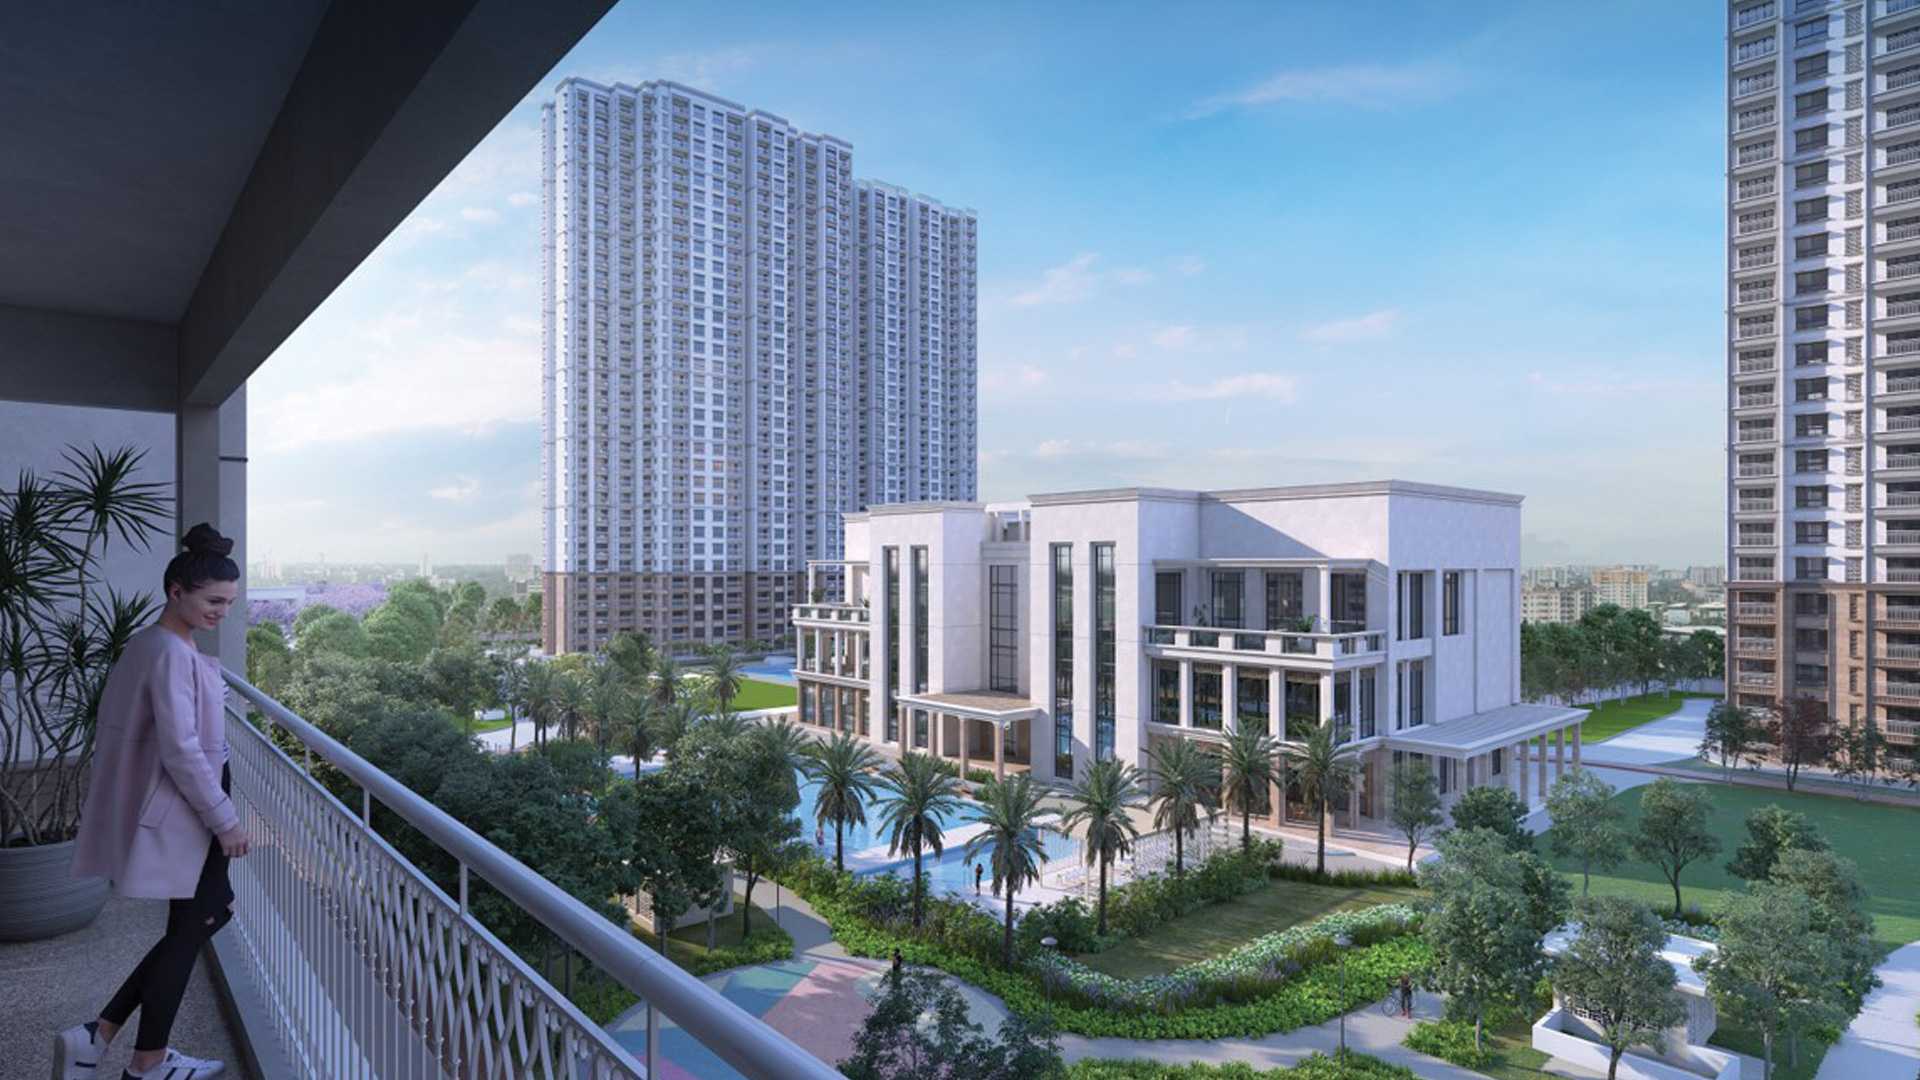
    Take a Visual Tour of Sattva City

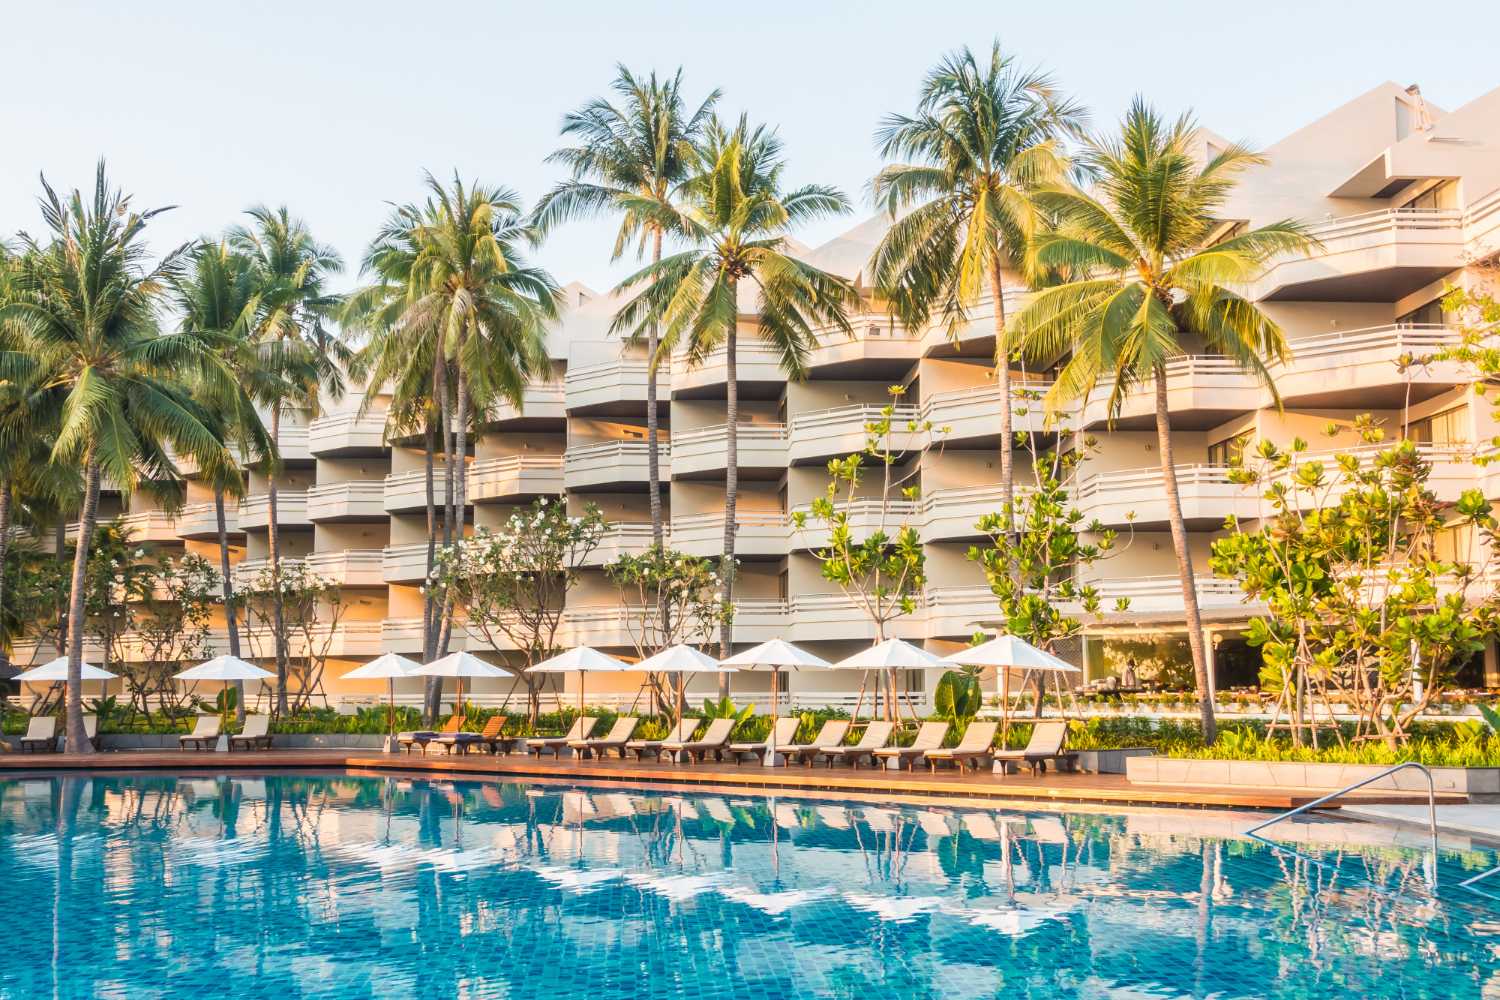
    Click any image to see the full project — clubhouse, pool, sample apartments, master plan and the Doddajala address.
    ← Back to Sattva City Bangalore homepage

    Talk to Our Project Advisor

    Get the latest cost sheet, floor plan PDFs and current availability. A real person will call you back within working hours.

    • ✓ K-RERA approved (PR/270226/008494)
    • ✓ Pre-launch pricing — early-floor preference
    • ✓ Direct from developer, no brokerage

    📞 +91 80503 63647
     · 
    💬 WhatsApp

    Enquire Now

    Fill these three details. We’ll open a quick confirmation form pre-filled with what you typed — review and click submit to send.


    By continuing you agree to be contacted about Sattva City.
  • Sattva City Amenities — What 250+ Features Actually Look Like in Daily Life

    Sattva City Bangalore — Sattva City Amenities List

    Every brochure these days advertises 200-plus amenities. Most of those lists are filler — flag pole, garbage shaft, bus stop.

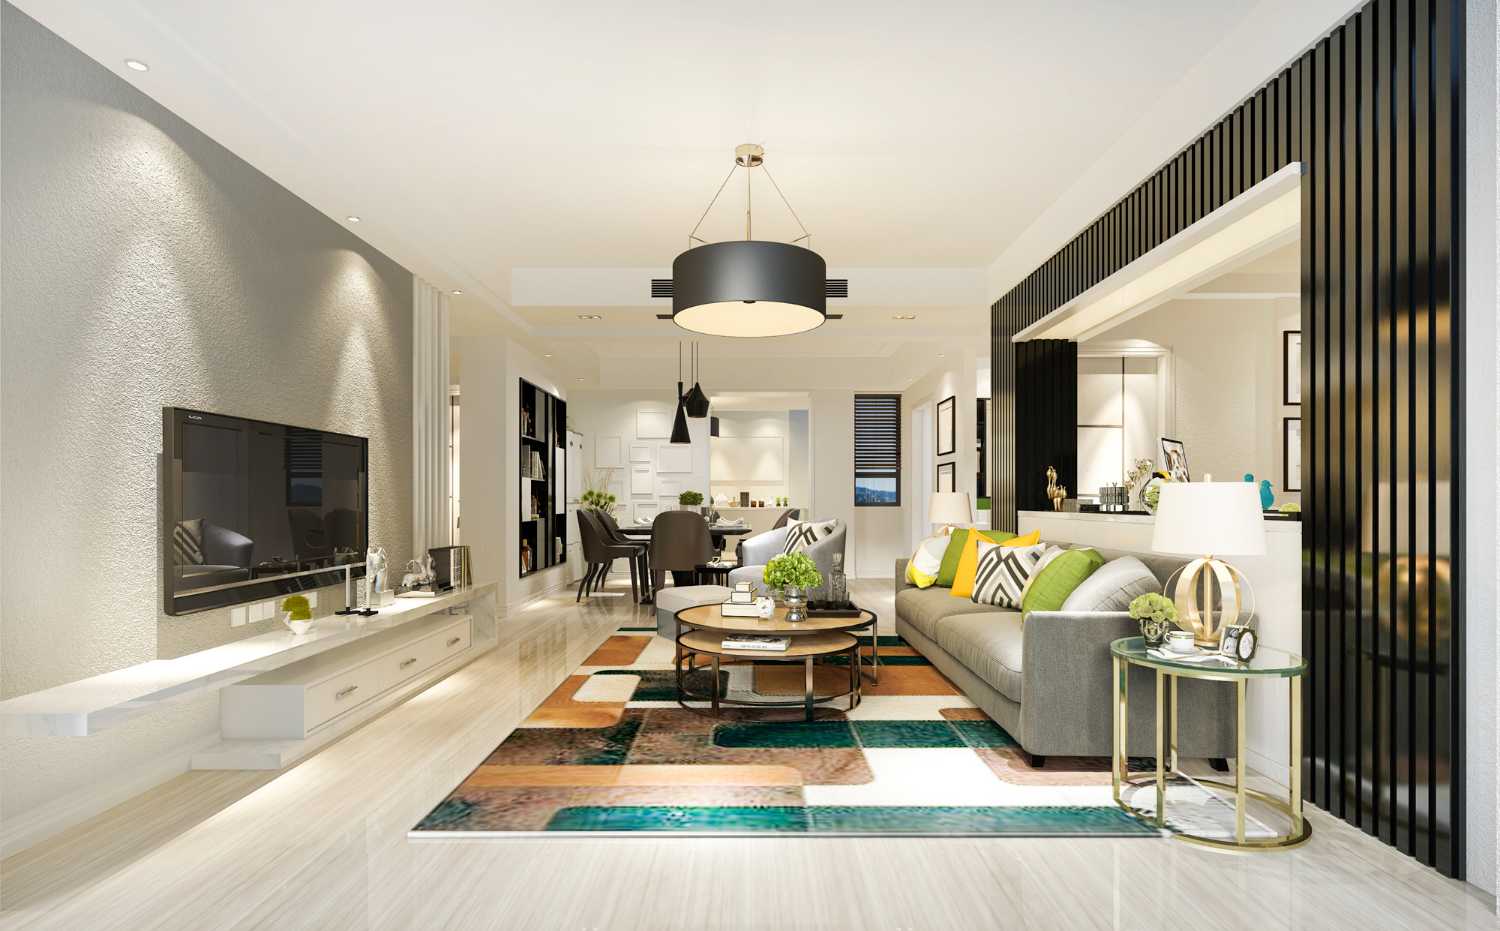
    Sattva City does cross 250 once you count every distinct facility. But the more useful way to think about it is what your family actually walks to.

    So I have grouped the list the way a real household uses it. By who in the family the amenity matters most for. Not by which line item looked impressive on the marketing slide.

    For you (most-used)

    The features that get the highest weekly footfall once a township fills are predictable. Pools, gym, co-working, salon, cafe lounge.

    Sattva has scaled each of these properly. Not a token gym in a 200 sq ft room — a full split-zone facility that handles 20 people without crowding.

    • Olympic-length lap pool with a separate slow lane
    • Family leisure pool with shallow seating bench
    • Fully kitted gym with separate cardio and weights zones
    • Yoga and meditation studio with mirrored wall
    • Spa, sauna, steam, jacuzzi
    • Co-working lounge with hot desks, cabins and meeting rooms
    • Library and reading room
    • Cafe lounge in clubhouse
    • Salon for men, women and kids

    For the kids

    The kids’ zone is one of the strongest at any Bangalore township in 2026. Indoor and outdoor are separated. Toddler-only space is fenced and shaded.

    The activity studio runs scheduled craft and music sessions. The daycare zone is professionally managed and has its own toilets and pantry.

    • Toddler splash pool, separately fenced and shaded
    • Indoor soft play kids zone for under-sixes
    • Outdoor play arena with rubberised flooring, age 6 to 12
    • Skating rink, smooth poured surface
    • Cricket nets and a half basketball court
    • Activity and craft studio
    • Story-telling and music corner
    • Gaming arcade and screening room
    • Birthday party hall (bookable)
    • Managed daycare zone

    For your parents

    Senior-friendly design is something most townships under-deliver on. Sattva has paid genuine attention here — the senior plaza is a real space, not a token bench under a tree.

    Step-free pathways, shaded benches every 80 metres, and a small medical desk near the gate. Tai chi sessions are scheduled at 7 am on weekdays.

    • Senior citizen plaza with shaded benches and chess tables
    • Reflexology walk path
    • Bhajan and prayer room
    • Step-free pathways and ramps
    • On-call medical and nurse desk near the gate
    • 10-minute walking circuit with rest stops
    • Carrom and chess pavilion
    • Resident senior club and book group
    • Tai chi and slow yoga sessions, scheduled

    Sports — what is actually playable

    Below is the realistic list of what you can actually book and play. Not what is on the brochure with a flowery name.

    Sattva has gone for depth in racquet sports. Two of each — tennis, badminton, squash. So peak-hour wait is short.

    Sport What is provided
    Tennis 2 synthetic-surface courts, lit for night play
    Cricket Nets with auto-bowling machine option
    Basketball Half court, outdoor
    Badminton 2 indoor courts
    Squash 2 courts
    Table Tennis 4-table arena
    Skating Smooth-surface rink
    Snooker / Pool Indoor room
    Indoor Cricket Sim Premium club access

    One squash court is generally fine for a township of 3,000 homes. Two is generous. Sattva is buying a small premium for this kind of redundancy. To see how all this is laid out across the 50 acres, read our Sattva City master plan explainer.

    Smart and convenient

    The infrastructure layer makes daily life either smooth or annoying. Sattva has standardised most of it on app-driven access.

    Visitor management, parcel delivery, concierge bookings — all flow through the resident app. Manual logbooks are gone.

    • EV chargers in basement, every tower
    • Smart access via mobile app for visitors
    • Parcel and delivery room near every lobby
    • Concierge desk with booking app for guests, gas, plumber, AC service
    • RFID gate access for resident vehicles
    • CCTV across common areas with manned monitoring room
    • Three-layer security — gate, internal patrol, lobby
    • Face recognition at gates

    Outdoors and pets

    Pet-friendly facilities are no longer optional in Bangalore. Sattva City does this properly — dedicated pet park, wash stations, and a vet on the concierge service.

    The native-plant butterfly garden is small but actively planted with milkweed and other host species. Worth a visit at 7 am.

    • Pet park with agility equipment
    • Pet wash station with leash points
    • Cycle and skate paths around the township
    • Bicycle repair stand at the main lobby
    • Native-plant butterfly garden
    • Vegetable patch — members can plot their own
    • Open lawn for picnics and movie nights

    Sustainability features

    The township is targeting IGBC Gold certification. Most of the green features are real, not nominal.

    The STP runs on biological treatment with the cleanest output reused for landscape and flushing. Rainwater harvesting feeds back into the aquifer at every block.

    • Sewage treatment plant with reuse for landscape and flushing
    • Rainwater harvesting at every tower
    • Solar power for common-area lighting
    • Energy-efficient LED lighting through
    • Native species landscaping (lower water need)
    • On-site wet and dry waste segregation
    • IGBC Gold rating compliance

    What gets used most, in my experience

    From other Sattva townships I have walked, the actually-used facilities are predictable.

    The pools fill up every weekend. The gym sees most weekday evenings. The kids’ outdoor zone is busy every evening from 5 to 7 pm. The co-working lounge is busy on work-from-home days.

    The central walking loop is the busiest amenity at sunset and morning. The squash courts and the cricket simulator look great on tour but get booked maybe twice a week.

    That is not a knock — it is just useful to know what you are budgeting your maintenance fee for. The lifestyle stack at Sattva City Bangalore is real, but the actual return on the amenity load comes from the five or six daily-use features.

    FAQ

    Are all 250+ amenities delivered with Phase 1?

    The clubhouse, lap pool, gym, kids’ zone and senior plaza are in Phase 1. The full sports zone and second retail strip arrive in Phase 2 and 3.

    Is there a separate amenity fee?

    The one-time club membership is ₹3 lakh per flat. Monthly maintenance covers running costs.

    Can outsiders use the amenities?

    No. Resident and registered guest access only, controlled at the gate.

    Are there pet-friendly facilities?

    Yes — pet park, pet wash, leash points and vet-on-call as part of the concierge service.

    How many lifts per tower?

    Three to four high-speed passenger lifts plus one service lift per tower. Peak-hour wait stays under 60 seconds in our walk-throughs of the model.

    The verdict

    For a 50-acre township, the amenity load is genuinely above the city average. The grouping is also smarter than most — kids and seniors do not share zones, sports gets its own dedicated wing, and co-working sits where the natural light is best.

    Sattva City is not over-promising the lifestyle. It is delivering a working version of the playbook every Bangalore township aspires to.

    For a virtual amenity walkthrough or a model flat visit, call us at +91 80503 63647. We share the amenity floor plan PDF on request. To match the right configuration to your family, see our Sattva City floor plans walkthrough.

    Interested in Sattva City?

    K-RERA approved. 2, 3 & 4 BHK homes ten minutes from the airport. Get the latest cost sheet, floor plans and current availability.

    Book a Site Visit

    Take a Visual Tour of Sattva City

    Click any image to see the full project — clubhouse, pool, sample apartments, master plan and the Doddajala address.

    ← Back to Sattva City Bangalore homepage

    Talk to Our Project Advisor

    Get the latest cost sheet, floor plan PDFs and current availability. A real person will call you back within working hours.

    • ✓ K-RERA approved (PR/270226/008494)
    • ✓ Pre-launch pricing — early-floor preference
    • ✓ Direct from developer, no brokerage

    📞 +91 80503 63647
     · 
    💬 WhatsApp

    Enquire Now

    Fill these three details. We’ll open a quick confirmation form pre-filled with what you typed — review and click submit to send.


    By continuing you agree to be contacted about Sattva City.
  • Sattva City Master Plan Explained — How the Township Actually Works

    Sattva City Bangalore — Sattva City Master Plan Explained

    Most buyers spend an hour on the floor plan and ten minutes on the master plan. That ratio is wrong.

    The master plan tells you how the project will feel to live in. Where parking enters from. Which side gets the morning sun. Where the kids run on a Saturday.

    Here is how Sattva City has been laid out, in detail. Read this before booking — it tells you more about your daily life in 2032 than any sales brochure.

    The 50-acre canvas

    The site is roughly rectangular, with the longer side along the New Airport Road frontage. The main entry sits mid-block, set back from the road behind a landscape buffer that absorbs traffic noise.

    A second entry at the rear handles service and delivery vehicles. A third gate serves the planned retail strip. Three gates, three audiences, no crossover.

    The arrangement is deliberate. Resident traffic enters and exits through the main gate. Service traffic stays at the back. Retail customers do not crowd the residential lobbies.

    This is the kind of detail that costs nothing on paper but matters every day for the next thirty years. You will appreciate it the first time you have a delivery truck show up at your tower lobby in a project that did not separate flows. For a deeper look at what fills the central spine and the clubhouse, read our Sattva City amenities guide.

    How the 13 towers are placed

    Tower heights vary from 2B+G+16 to 2B+G+21. The taller towers sit inward, the slightly shorter ones along the perimeter. The township reads like a low-to-high crescendo from outside.

    The placement is not random. Three groupings, each with its own view orientation.

    • Towers 1 to 4 face the main entry boulevard.
    • Towers 5 to 9 surround the central clubhouse and the lap pool.
    • Towers 10 to 13 sit along the rear, looking onto the perimeter green and the cricket nets.

    Two things to notice. First, no tower stares directly into another tower. The arc placement means every flat sees either the central garden or the perimeter landscape, not the bedrooms of a neighbouring building.

    Second, the minimum distance between any two towers is 25 metres. Most Bangalore launches today push that down to 12–15 metres. The extra spacing is what makes the lower floors feel light and breathable.

    The central spine

    Running through the middle of Sattva City Bangalore is the green-and-water spine. This is the largest single landscape stretch in any North Bangalore project that I have seen this year.

    It is not a corridor — it is a programmed landscape. Different functions arrayed along its length so the spine never feels empty at any time of day.

    • The central lawn (about 1.2 acres on its own)
    • Two reflective ponds
    • An open-air amphitheatre
    • The senior citizen plaza
    • The kids’ zone
    • A 20-minute jogging circuit and a 10-minute walking loop

    Walking paths are 2.4 metres wide, finished in soft paver. Cycle loops sit on a separate lane. Rest benches every 80 metres on the senior plaza side.

    The amphitheatre is sized for 200 people. Sattva runs cultural evenings here in their other townships — film screenings, music, kids’ day events. It will be one of the most-used spots once the township fills.

    Clubhouse and sports zone

    The clubhouse anchors the spine. About 60,000 sq ft built over two floors. The lap pool and family pool wrap the southern face. The toddler splash sits at the eastern edge under a shaded canopy.

    The sports zone takes the northern face. Cricket nets, a half basketball court, two tennis courts (synthetic surface, lit for night play), badminton, table tennis and squash courts.

    A 250-capacity banquet hall is upstairs alongside the co-working lounge with cabins and meeting rooms. The library and reading room sit on the upper floor too.

    Zone What is in it Phase delivered
    Central spine Lawn, ponds, amphitheatre, walking + jogging circuit Phase 1
    Clubhouse Lap pool, family pool, gym, spa, banquet, co-working Phase 1
    Sports zone Tennis, cricket, basketball, indoor courts Phase 2
    Retail strips Two strips for daily groceries, pharmacy, salon Phase 2 + 3
    Senior & kids zones Senior plaza, kids play, daycare Phase 1

    Phasing — what gets handed over when

    Sattva is rolling the township out in three phases. The phasing is sensible — Phase 1 buyers get the core lifestyle from day one of move-in.

    • Phase 1: Towers 1 to 5, central clubhouse, main entry, central spine. Possession 28 February 2032.
    • Phase 2: Towers 6 to 9, sports zone, retail street one. Six to twelve months after Phase 1.
    • Phase 3: Towers 10 to 13, rear plaza, retail street two. Twelve to twenty-four months after Phase 2.

    The central pool, gym, club and main entry are completed within Phase 1. So the first set of buyers do not have to wait through Phase 2 or 3 to use the township amenities.

    This is a Sattva pattern from earlier projects and it works. Compare to projects where the clubhouse only opens with the last tower — those buyers are paying for amenities they cannot use for years.

    Parking, services, security

    The infrastructure layer is what separates a real township from a pretty render. Sattva City has done this seriously.

    • Two-level basement parking across the campus, fully ventilated
    • Designated EV charging bays in every tower basement
    • Visitor parking near the main entry, separate from resident bays
    • Service vehicle entry at the rear, never crossing resident traffic
    • Three-layer security: gate, internal patrol, lobby concierge
    • Face recognition at gates, RFID tags for resident vehicles
    • Fire fighting per NBC, sprinklers across all common areas
    • STP-processed water for landscape and flush use
    • Rainwater harvesting at every block
    • Solar power for common-area lighting

    The EV charging plan is generous — every tower gets dedicated bays, not just a token spot near the entry. This will matter as EVs cross 30 percent of household ownership over the next decade.

    Why 84% open matters

    Most launches in Bangalore right now are at 65 to 75 percent open. Sattva City is at 84 percent.

    That extra 10 to 15 percentage points means more lawn, more sky between buildings, less crowding at the gym and pool. Not a marketing line — a real, lived difference once you move in.

    It also tends to age better. Old projects with cramped open space feel tighter every year. Townships with breathing room feel newer for longer. Resale of a flat in an open-density project also runs 3 to 5 percent ahead of dense neighbours.

    FAQ

    How many towers are there?

    13 high-rise towers, ranging from 2B+G+16 to 2B+G+21 floors.

    How many homes in total?

    Around 3,460 once everything is built across all three phases.

    How are the towers arranged?

    In a curved arc around the central greenscape, with minimum 25-metre spacing between any two towers.

    Can I see the master plan PDF?

    Yes. Call +91 80503 63647 or share your details on Sattva City Bangalore. We send the full plan and a tower-wise availability sheet on WhatsApp.

    When does Phase 2 open?

    Indications point to mid to late 2026, depending on Phase 1 sales velocity. Phase 2 launch pricing is expected to be 6 to 9 percent above Phase 1.

    The bottom line

    The master plan is the single biggest reason Sattva City Bangalore stands out from other launches on this corridor.

    The breathing room, the sequential phasing that delivers club amenities in Phase 1, and the careful tower placement all point to a township that will feel right ten years after handover, not just on launch day.

    If you are spending ₹3 Cr on a home, this is the layer that decides whether you love living there or merely tolerate it. Sattva has earned the benefit of the doubt on this one. For the surrounding context that makes this corridor work, see our Sattva City location guide.

    Interested in Sattva City?

    K-RERA approved. 2, 3 & 4 BHK homes ten minutes from the airport. Get the latest cost sheet, floor plans and current availability.

    Book a Site Visit

    Take a Visual Tour of Sattva City

    Click any image to see the full project — clubhouse, pool, sample apartments, master plan and the Doddajala address.

    ← Back to Sattva City Bangalore homepage

    Talk to Our Project Advisor

    Get the latest cost sheet, floor plan PDFs and current availability. A real person will call you back within working hours.

    • ✓ K-RERA approved (PR/270226/008494)
    • ✓ Pre-launch pricing — early-floor preference
    • ✓ Direct from developer, no brokerage

    📞 +91 80503 63647
     · 
    💬 WhatsApp

    Enquire Now

    Fill these three details. We’ll open a quick confirmation form pre-filled with what you typed — review and click submit to send.


    By continuing you agree to be contacted about Sattva City.
  • Sattva City Floor Plans Walkthrough — From 1,316 sq ft to 2,623 sq ft

    Sattva City Bangalore — Sattva City Floor Plans Walkthrough

    I have walked through the full set of Sattva City floor plates twice over the last fortnight. The short verdict is this: most plans are usable, two are excellent, and one is on the tight side for a family of four.

    Below is the honest read on each configuration. Use this before you spend a Sunday at the on-site gallery — it will help you ask sharper questions when you walk the model flat.

    If you want the PDFs, just ask. We send them on WhatsApp with the orientation, parking allocation and Vastu notes attached.

    2 BHK — 1,316 sq ft saleable

    The smallest unit at Sattva City Bangalore is still on the larger side compared to a typical Bangalore 2 BHK. Carpet sits at about 830 sq ft.

    Living and dining are open plan and share one full balcony. Both bedrooms are reasonably sized — the master at about 12×12, the second at 10×11. Furniture flow works without compromise.

    The kitchen has a separate utility for the washing machine and a dry balcony for clothes lines. That keeps the working areas of the home clean and out of sight when guests are over.

    Best fit: first-time buyers in their early thirties, couples without children or with one young child, and investors looking at a rental yield play near the airport. The 2 BHK rents the fastest in this corridor — pilots and airline staff prefer them. If you are torn between the 2 and 3 BHK, our 2 BHK vs 3 BHK comparison walks through the trade-offs.

    2.5 BHK — 1,520 sq ft saleable

    This is the underrated upgrade in the project. For roughly ₹25 lakh more than the 2 BHK, you pick up a usable half-room for study or guest use.

    The master is bigger at 13×12 with a bay window option on higher floors. A second balcony off the master adds breathing room — important if both partners work from home and need a quiet corner.

    I would push most working-couple buyers to consider the 2.5 over the 2 BHK if cash flow allows. The half-room solves the work-from-home problem and gives you a flex space for the next ten years.

    3 BHK — 1,820 sq ft saleable

    This is the bestseller, and rightly so. Three full bedrooms with attached or accessible bathrooms. Master at 13×14, with a walk-in wardrobe option on the larger plates.

    The other two bedrooms work well for kids or guest use, around 11×12 each. Both have natural light from the side they face. Neither feels like an afterthought.

    Room Approx size Notes
    Living + dining ~22 ft long Two balconies on living side
    Master bedroom 13×14 Walk-in option, bay window on higher floors
    Bedroom 2 11×12 Attached bathroom
    Bedroom 3 11×12 Accessible to common bath
    Kitchen + utility 10×9 + 5×6 Separate dry balcony

    The 3 BHK is where most families settle. It is also the configuration with the cleanest resale curve — buyers in 2032 will compete for these, not for the 4 BHK.

    If you are at the sales centre and they show you only the 3 BHK Small plate, ask for the 3 BHK Large. The extra 100 sq ft on the larger plate is worth the small premium.

    3.5 BHK — 2,100 sq ft saleable

    The 3.5 brings in the maid room set near the kitchen with a small attached toilet. Living and dining open up further. The master gets the proper walk-in wardrobe and a small en-suite study.

    Three balconies. The maid room here is genuinely usable, not the closet-sized one some projects ship.

    If you have live-in help or a senior parent who needs ground-floor-style access to a bathroom, this is the layout you want. Joint families with two school-going kids tend to settle on the 3.5.

    The price step-up from a 3 BHK is around ₹40 lakh. For a household that does have help, the math usually works out.

    4 BHK — 2,623 sq ft saleable

    The premium configuration. Four large bedrooms each with attached bathroom. A separate family lounge. A dedicated home office or library room.

    Big living-dining hall around 22 ft long. Walk-in wardrobe in the master with a private balcony. Two utility rooms and a separate maid room with toilet.

    Most 4 BHKs are corner units, so you get cross-ventilation through both ends and uninterrupted views on two sides. NRIs who want a Bangalore base big enough for the whole family on visits, joint families, and senior business buyers tend to pick this.

    One honest caveat: at ₹3.65 Cr starting and approaching ₹4.5 Cr all-in for the prime corners, you are competing with independent villas in Sarjapur and ready-to-move 4 BHKs in Hebbal. Make sure the township amenity stack and the airport proximity actually matter to your family.

    Three things I would push the sales team on

    When you sit down at the experience centre, do not let the conversation drift to general talk about lifestyle. These three specifics decide your daily-living quality.

    • Vastu orientation availability. East and North-East facing units across configurations are limited in Phase 1. Mention your preference early.
    • Bay windows in the master. Only available on the higher floors. Worth confirming for your specific tower.
    • Servant entry. Only on 3.5 and 4 BHK. If staff routine matters, do not assume the 3 BHK has it.

    The sales team at Sattva is reasonable to deal with, but they will give you whatever is moving fastest if you do not anchor your preferences in the first conversation.

    FAQ

    Which floor plan is the bestseller?

    The 3 BHK at 1,820 sq ft. It is the cleanest fit for a family with one or two kids and the easiest unit to resell or rent.

    Which has the best balconies?

    The 3.5 BHK and 4 BHK get three balconies each. The 4 BHK corner units have the best views and cross-ventilation.

    Are floor plans available in PDF?

    Yes, on request. Call +91 80503 63647 or share your details on the Sattva City Bangalore form. We send the full plate set with orientation and parking notes.

    Can I modify the floor plan?

    Only minor, internal, non-structural changes are allowed before handover. Walls cannot be moved. Switch and socket positions can be tweaked.

    What about Vastu?

    East, North-East and North facing units are available across all configurations. Inventory varies — tell us your preference and we will pull what is open.

    The pick of the litter

    If I had to pick one configuration as the best value at Sattva City: the 3 BHK at 1,820 sq ft on a park-facing tower, mid-floor (between 8 and 14).

    You pay a fair PLC, you get a great plate, and the resale curve is the friendliest in the project. That is the unit my own shortlist would settle on.

    If you can stretch the budget, the 3.5 with the maid room is the natural upgrade. Either way, see the model flat before signing — the 3D renders are decent, but the way the light moves through the master at 4 pm tells you more than any drawing. For an honest take on what each configuration actually costs all-in, read our Sattva City price breakdown.

    Interested in Sattva City?

    K-RERA approved. 2, 3 & 4 BHK homes ten minutes from the airport. Get the latest cost sheet, floor plans and current availability.

    Book a Site Visit

    Take a Visual Tour of Sattva City

    Click any image to see the full project — clubhouse, pool, sample apartments, master plan and the Doddajala address.

    ← Back to Sattva City Bangalore homepage

    Talk to Our Project Advisor

    Get the latest cost sheet, floor plan PDFs and current availability. A real person will call you back within working hours.

    • ✓ K-RERA approved (PR/270226/008494)
    • ✓ Pre-launch pricing — early-floor preference
    • ✓ Direct from developer, no brokerage

    📞 +91 80503 63647
     · 
    💬 WhatsApp

    Enquire Now

    Fill these three details. We’ll open a quick confirmation form pre-filled with what you typed — review and click submit to send.


    By continuing you agree to be contacted about Sattva City.
  • Sattva City Bangalore Price 2026 — What You Actually Pay for a 2, 3 or 4 BHK

    Sattva City Bangalore — Sattva City Bangalore Price

    Pricing in real estate is rarely a single number. Sattva City Bangalore is a textbook case of this. The brochure says ₹1.82 Cr for the 2 BHK. The actual cheque you write is closer to ₹2 Cr.

    I have walked buyers through this math twice this week, so here is the full picture in one place. If you are evaluating Sattva City as a serious option, this post will save you a couple of meetings with the sales team.

    Read it once, then ask sharper questions when you sit down with them. If anything is unclear, just call us — we send the latest cost sheet on WhatsApp within minutes.

    The base price, by configuration

    Sattva has priced the launch in the ₹13,800 to ₹14,200 per sq ft band. The smaller units sit at the lower end. The 4 BHK touches the top.

    That puts the headline starting prices in a fairly narrow band. Two BHK at ₹1.82 Cr and 4 BHK at ₹3.65 Cr means everything is within a 2x range — not the wild spread some township launches show.

    Configuration Saleable Base rate (₹/sq ft) Starting price
    2 BHK 1,316 sq ft ₹13,800 ₹1.82 Cr
    2.5 BHK 1,520 sq ft ₹13,800 ₹2.10 Cr
    3 BHK 1,820 sq ft ₹14,000 ₹2.55 Cr
    3.5 BHK 2,100 sq ft ₹14,000 ₹2.95 Cr
    4 BHK 2,623 sq ft ₹14,200 ₹3.65 Cr

    That is the basic price. Now the things they do not put on the front of the brochure. If you want a deeper read on which configuration fits which household, see our Sattva City floor plans walkthrough.

    Charges that get added on top

    The basic price is just the starting line. Every unit picks up additional charges based on floor, view, facing and a few one-time fees.

    The biggest single add-on is registration and stamp duty at 6.6 percent of agreement value. The next is GST at 5 percent of basic plus PLC. After that, the smaller fees stack up to a meaningful number.

    • Floor rise: ₹50 per sq ft for every floor above the 5th. A 12th-floor unit picks up ₹350 per sq ft over the base.
    • PLC for park view: ₹100 per sq ft.
    • PLC for corner unit: ₹150 per sq ft.
    • PLC for east facing: ₹50 per sq ft.
    • GST: 5% on the basic + PLC.
    • Registration and stamp duty: ~6.6% of the agreement value (Karnataka).
    • Club membership: one-time ₹3 lakh per flat.
    • Infrastructure development: one-time ₹2.5 lakh per flat.
    • Power backup: ₹35,000 per kVA. Most 3 BHK buyers go with 3 kVA.

    All in, you typically end up about 9 to 11 percent above the basic. So a 3 BHK with a basic of ₹2.55 Cr lands closer to ₹2.85 to ₹3 Cr in the agreement.

    A worked example — 3 BHK, 12th floor, park view

    Numbers in a vacuum are hard to internalise. Here is a real worked example for the most common buyer profile.

    Take the bestseller — a 3 BHK on the 12th floor, park-facing, in tower 2. The basic-to-final calculation runs like this.

    Line item Calculation Amount
    Basic 1,820 × ₹14,000 ₹2,54,80,000
    Floor rise (12 − 5) × ₹50 × 1,820 ₹6,37,000
    Park view PLC ₹100 × 1,820 ₹1,82,000
    GST (5%) on subtotal ~₹13,15,000
    Registration + stamp ~6.6% ~₹17,40,000
    Club + infra + power one-time ~₹6,55,000
    All-in ~₹3.00 Cr

    On a 25-year loan at 8.5 percent with 20 percent down, the EMI works out to roughly ₹1.93 lakh a month after handover.

    Rent on a similar 3 BHK in this corridor is ₹70,000 to ₹85,000 today. Expected to be ₹1 to 1.2 lakh by 2032 handover. So rent will cover roughly 55 to 60 percent of EMI from day one of possession.

    Payment plans on offer

    Sattva is running three payment routes at launch. Each has a different cash-flow profile and a slightly different effective price.

    Most buyers go with the construction-linked plan because it tracks bank disbursement. NRIs and cash buyers usually negotiate the down payment route to claim the discount.

    • Construction-linked plan — the standard route. 10% on booking, 10% on agreement, then milestones tied to slabs, last 5% at handover. Easier on cash flow if you have a home loan.
    • Down payment plan — 10% on booking, 90% within 60 days. Comes with a 6 to 8 percent discount on basic. Worth doing the math — the discount can offset a chunk of pre-handover finance cost.
    • Subvention 10:80:10 — you pay 10 on booking, bank disburses 80 to the builder, you start EMI only after handover. Headline price is usually 0.5 to 1 percent higher to cover the interest.

    If you are paying rent today and cannot carry both rent and EMI simultaneously, sub-vention is the most painless option. The interest premium is a fair trade.

    Approved banks

    SBI, HDFC, ICICI, Axis, Kotak, Bajaj Housing Finance, LIC HFC and L&T Finance have all approved the project. Sanction is usually up to 80 percent of agreement value, which is comfortable.

    For a project of this scale, most buyers get sanction within 7 to 10 working days. Bring three months of salary slips, two years of ITR if self-employed, and a Form 16. The rest is procedural.

    SBI is usually the cheapest on the rate. HDFC is the fastest on processing. The actual rate you get depends on your CIBIL, salary multiple and existing relationship with the bank.

    Will the price hold?

    Honestly, I would not bet on it. Sattva typically opens phases at one price for two to three months, then steps it up by 4 to 8 percent when the next set of inventory opens.

    Pre-launch and Phase 1 buyers always get the lowest rate. If you are reading this in March or April 2026, you are inside that window. By July you will likely be looking at a 6 to 9 percent jump on the same units.

    The math usually says: do not wait for the next phase. The premium between phases adds up to more than the cost of carrying a booking earlier. Especially if you are on a sub-vention plan where pre-handover EMI is zero. For the full numerical case on returns, see our Sattva City investment analysis.

    FAQ

    Why is the all-in price 9–11% higher than the brochure?

    Floor rise, PLC for view or corner units, GST, registration and stamp duty, club, infra and power-backup charges all stack on top of the basic. The brochure number is just the base.

    What is the lowest 2 BHK price right now?

    ₹1.82 Cr for the 1,316 sq ft 2 BHK on the lower floors of an internal-facing tower, before any PLC. All-in usually lands in the ₹1.95–₹2.05 Cr range.

    Can I negotiate?

    The basic rate is largely fixed at launch. There are spot-booking discounts and selective offers in the first 30 days of every phase, plus down-payment discounts. We will negotiate every reasonable concession on your behalf.

    Is there a price difference by tower?

    The taller towers (G+21) and the central park-facing ones command a small PLC premium. Towers facing the perimeter green or the rear are slightly cheaper.

    How do I get the latest price sheet?

    Call +91 80503 63647 or visit Sattva City Bangalore. We will send the current sheet, the floor-plate set and a one-page financial projection on your specific configuration.

    The bottom line

    For a 50-acre Sattva township ten minutes from the airport, the launch price is fair. Not a discount, but fair.

    The brand premium and the township scale are real, and they show up later in resale and rental numbers. The trade-off is the long handover window — Phase 1 is February 2032 — and the launch all-in price you have to commit to today.

    If you can carry the cash flow, Sattva City Bangalore at launch is one of the better entry points on the airport corridor in 2026.

    Interested in Sattva City?

    K-RERA approved. 2, 3 & 4 BHK homes ten minutes from the airport. Get the latest cost sheet, floor plans and current availability.

    Book a Site Visit

    Take a Visual Tour of Sattva City

    Click any image to see the full project — clubhouse, pool, sample apartments, master plan and the Doddajala address.

    ← Back to Sattva City Bangalore homepage

    Talk to Our Project Advisor

    Get the latest cost sheet, floor plan PDFs and current availability. A real person will call you back within working hours.

    • ✓ K-RERA approved (PR/270226/008494)
    • ✓ Pre-launch pricing — early-floor preference
    • ✓ Direct from developer, no brokerage

    📞 +91 80503 63647
     · 
    💬 WhatsApp

    Enquire Now

    Fill these three details. We’ll open a quick confirmation form pre-filled with what you typed — review and click submit to send.


    By continuing you agree to be contacted about Sattva City.

Sattva City Bangalore

Get Free Site Visit